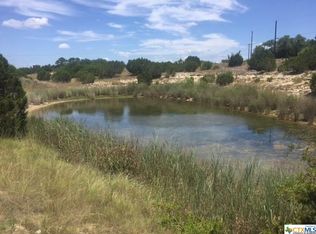
Canyon Lake is FULL!! Just 5 minutes from a boat ramp! Luxury home on 5 acres in Spring Branch, TX with privacy and no rear neighbors. This 5 bedroom, 5.5 bathroom home offers 5,173 sq ft and includes two primary suites, one downstairs and one upstairs with a private balcony overlooking the backyard. The open-concept layout features high ceilings, spacious living areas, a dedicated office, and a large kitchen that flows into the main living space, making it ideal for everyday living and entertaining. Additional features include a detached garage with space for luxury or collector vehicles, complete with a gym and half bath, perfect for a fitness area, workshop, or flex space. Situated on 5 usable acres, the property offers room for a pool, guest house, or additional outdoor living. Conveniently located near Canyon Lake, New Braunfels, San Antonio and Austin, this home combines space, functionality, and Hill Country living.
133 days
|
305
|
23
|
Zillow last checked:
Listing updated:
Listed by:
Heather KnoxTREC #772118(951) 533-6926,
eXp Realty
Source: LERA MLS,MLS#: 1952998
Facts & features
Interior
Bedrooms & bathrooms
Bedrooms: 5
Bathrooms: 6
Full bathrooms: 5
1/2 bathrooms: 1
Primary bedroom
Features: Outside Access, Walk-In Closet(s), Multi-Closets, Ceiling Fan(s), Full Bath
Area: 288
Dimensions: 16 x 18
Bedroom
Area: 288
Dimensions: 16 x 18
Bedroom 2
Area: 169
Dimensions: 13 x 13
Bedroom 3
Area: 169
Dimensions: 13 x 13
Bedroom 4
Area: 270
Dimensions: 15 x 18
Primary bathroom
Features: Tub/Shower Separate, Double Vanity
Area: 256
Dimensions: 16 x 16
Dining room
Area: 150
Dimensions: 15 x 10
Family room
Area: 462
Dimensions: 22 x 21
Kitchen
Area: 345
Dimensions: 15 x 23
Living room
Area: 440
Dimensions: 20 x 22
Office
Area: 234
Dimensions: 18 x 13
Heating
Central, 2 Units, Electric
Cooling
Two Central
Appliances
Included: Cooktop, Built-In Oven, Microwave, Range, Disposal, Dishwasher, Plumbed For Ice Maker, Water Softener Owned
Laundry: Main Level, Laundry Room, Washer Hookup, Dryer Connection
Features
Two Living Area, Separate Dining Room, Eat-in Kitchen, Auxillary Kitchen, Two Eating Areas, Kitchen Island, Pantry, Study/Library, Game Room, Shop, Utility Room Inside, Secondary Bedroom Down, 1st Floor Lvl/No Steps, High Ceilings, Open Floorplan, Maid's Quarters, High Speed Internet, Walk-In Closet(s), Master Downstairs, Ceiling Fan(s), Chandelier
Accessibility features: Int Door Opening 32"+, Doors-Pocket, Entry Slope less than 1 foot, Accessible Approach with Ramp, Full Bath/Bed on 1st Flr, Wheelchair Accessible
Features
Stories: 1
Pool features: None, Community
Has view: Yes
View description: County VIew
Waterfront features: Pond /Stock Tank
Body of water: Canyon Lake
Lot
Size: 4.92 Acres
Features: Greenbelt, 2 - 5 Acres
Details
Parcel number: 360150217400
Horses can be raised: Yes
Construction
Type & style
Home type: SingleFamily
Architectural style: Contemporary
Property subtype: Single Family Residence
Materials
Stucco
Foundation: Slab
Roof: Composition
Condition
Pre-Owned
New construction: No
Year built: 2024
Details
Builder name: SIERRA CLASSIC
Utilities & green energy
Sewer: Septic
Utilities for property: Cable Available, City Garbage service
Explore the cost of this home by adjusting the details. Changes won't be saved.
Principal & interest
$1,547
Mortgage insurance
$0
Property taxes
$170
Home insurance
$105
HOA fees
$0
Utilities
Not included
All calculations are estimates and provided by Zillow, Inc. for informational purposes only. Actual amounts may vary.
HOA fees may include property taxes on listings classified as Co-Ops. Contact the listing agent and/or owner for fee details.
Mortgage interest rates are dependent on a number of factors, including credit score, down payment, and repayment length. Interest rate data provided by Zillow Group Marketplace, Inc. as of 1/1/1970 from various mortgage lenders with which we have lead or other similar arrangements; the Estimated Payment is an average of those rates.
See how much you could borrow to make a competitive offer.