Skip main navigation
Active
  • $365,000

    321 W 22nd St, Little Rock, AR 72206

    3beds
    2,216sqft
    : 
    Loading
    Get pre-qualified
    Single Family Residence
    Built in 1900
    6,534 Square Feet Lot
    $-- Zestimate®
    $165/sqft
    $-- HOA

    What's special

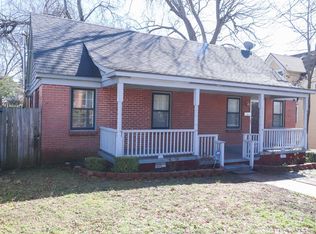

    A storybook one-level home tucked away in the heart of the coveted Governor’s Mansion District. Built in 1900, this 3 bedroom, 2 bath delightful residence blends historic character with cozy, easy living. From the moment you arrive, you’ll notice the timeless curb appeal and the quiet charm that only a century-old home can offer. Inside, original details shine — tall ceilings, warm, original hardwood floors, and classic craftsmanship throughout. Sun-filled rooms create an inviting atmosphere, and the single-level layout makes the home feel both comfortable and accessible. Each space has its own personality, yet the home flows effortlessly from one room to the next. Outside, a sweet front porch and a private backyard offer the perfect spots for morning coffee, evening unwinding, or entertaining friends. Full of charm, history, and heart, 321 W 22nd is a rare find in one of the city’s most beloved neighborhoods — a true gem ready for its next chapter! Let its character welcome you home! New roof 2025. New Exterior & Interior Paint & trim repair 2025. HVAC & Ductwork Replacement 2019.
    54 days
    |
    297
    |
    20
    |

    Zillow last checked:

    Listing updated:

    Listed by:

    Dawn Scott 501-515-9424,

    Janet Jones Company 501-224-3201

    Source: CARMLS,MLS#: 26020114MLS Logo

    Loading...

      Facts & features

      Interior

      Bedrooms & bathrooms
      • Bedrooms: 3
      • Bathrooms: 2
      • Full bathrooms: 2
      Rooms
      • Room types: Formal Living Room, Den/Family Room
      Dining room
      • Features: Separate Dining Room, Separate Breakfast Rm
      Heating
      • Natural Gas
      Cooling
      • Electric
      Appliances
      • Included: Free-Standing Range, Gas Range, Dishwasher, Disposal, Washer, Dryer, Gas Water Heater
      • Laundry: Washer Hookup, Electric Dryer Hookup, Laundry Room
      Features
      • Ceiling Fan(s), Walk-in Shower, Kit Counter-Other, Plaster, Primary Bedroom/Main Lv, 3 Bedrooms Same Level
      • Flooring: Carpet, Wood, Vinyl
      • Windows: Window Treatments
      • Attic: Floored
      • Has fireplace: No
      • Fireplace features: None
      Interior area
      • Total structure area: 2,216
      • Total interior livable area: 2,216 sqft
      Video & virtual tour

      Property

      Parking
      • Total spaces: 2
      • Parking features: Parking Pad, Two Car
      Features
      • Levels: One
      • Stories: 1
      • Patio & porch: Porch
      • Exterior features: Rain Gutters
      • Fencing: Full,Wood
      Lot
      • Size: 6,534 Square Feet
      • Features: Level, Extra Landscaping, Subdivided
      Details
      • Parcel number: 34L2070014800

      Construction

      Type & style
      • Home type: SingleFamily
      • Architectural style: Craftsman
      • Property subtype: Single Family Residence
      Materials
      • Frame
      • Foundation: Crawl Space
      • Roof: Shingle
      Condition
      • New construction: No
      • Year built: 1900

      Utilities & green energy

      • Electric: Elec-Municipal (+Entergy)
      • Gas: Gas-Natural
      • Sewer: Public Sewer
      • Water: Public
      • Utilities for property: Natural Gas Connected

      Community & HOA

      Community
      • Security: Smoke Detector(s), Security System, Video Surveillance
      • Subdivision: Fultons
      HOA
      • Has HOA: No
      Location
      • Region: Little Rock

      Financial & listing details

      • Price per square foot: $165/sqft
      • Tax assessed value: $204,120
      • Annual tax amount: $1,962
      • Date on market: 5/19/2026
      • Listing terms: VA Loan,FHA,Conventional,Cash
      • Road surface type: Paved

        Estimated market value

        Not available

        Estimated sales range

        Not available

        Not available

        Price history

        DateEventPrice
        5/19/2026Listed for sale$365,000-2.7%$165/sqft
        Source: CARMLS #26020114 Report a problem
        5/18/2026Listing removed$375,000$169/sqft
        Source: CARMLS #25046486 Report a problem
        11/20/2025Listed for sale$375,000+114.3%$169/sqft
        Source: CARMLS #25046486 Report a problem
        9/7/2018Sold$175,000-12.5%$79/sqft
        Source: CARMLS #18010643 Report a problem
        7/18/2018Price change$200,000-4.8%$90/sqft
        Source: Keller Williams Realty Little Rock #18010643 Report a problem
        5/31/2018Price change$210,000-6.7%$95/sqft
        Source: Keller Williams Realty Little Rock #18010643 Report a problem
        5/2/2018Price change$225,000-4.3%$102/sqft
        Source: Keller Williams Realty Little Rock #18010643 Report a problem
        4/9/2018Listed for sale$235,000-6%$106/sqft
        Source: Keller Williams Realty LR Branch #18010643 Report a problem
        6/12/2017Listing removed$249,999$113/sqft
        Source: Tony Curtis REALTORS #17007276 Report a problem
        4/21/2017Price change$249,999-7.4%$113/sqft
        Source: Tony Curtis REALTORS #17007276 Report a problem
        3/12/2017Listed for sale$270,000+217.6%$122/sqft
        Source: Tony Curtis REALTORS #17007276 Report a problem
        5/20/2015Sold$85,000-26.7%$38/sqft
        Source: Agent Provided Report a problem
        10/6/1999Sold$116,000$52/sqft
        Source: Public Record Report a problem

        Public tax history

        YearProperty taxesTax assessment
        2024$1,962 +1.7%$35,170 +4.5%
        2023$1,930 +3%$33,640 +4.8%
        2022$1,873 +5.2%$32,110 +5%
        2021$1,781 +0.9%$30,580
        2020$1,766 $30,580
        2019$1,766 +30.8%$30,580
        2018$1,349 +6.1%$30,580
        2017$1,272 $30,580 +34.9%
        2016$1,272 -14.4%$22,670 +6.9%
        2015$1,486 +9.1%$21,197 +9.1%
        2014$1,363 +4.7%$19,437 +4.7%
        2013$1,301 $18,557 -18.1%
        2012-- $22,670 -32.2%
        2011-- $33,446
        2010-- $33,446
        2009-- $33,446
        2008-- $33,446
        2007-- $33,446 +67.2%
        2005-- $20,000
        2004-- $20,000 +72.8%
        2003-- $11,576
        2002-- $11,576
        2001-- $11,576
        Find assessor info on the county website

        Monthly payment

        Est. payment

        Payment breakdown

        Explore the cost of this home by adjusting the details. Changes won't be saved.
        All calculations are estimates and provided by Zillow, Inc. for informational purposes only. Actual amounts may vary.
        HOA fees may include property taxes on listings classified as Co-Ops. Contact the listing agent and/or owner for fee details.
        Mortgage interest rates are dependent on a number of factors, including credit score, down payment, and repayment length. Interest rate data provided by Zillow Group Marketplace, Inc. as of 1/1/1970 from various mortgage lenders with which we have lead or other similar arrangements; the Estimated Payment is an average of those rates.
        See how much you could borrow to make a competitive offer.

        Climate risks

        Neighborhood: Downtown Neighborhood

        Getting around

        68 / 100
        Somewhat Walkable
        42 / 100
        Some Transit
        60 / 100
        Bikeable

        Nearby schools

        GreatSchools rating
        Schools provided by the listing agent
        • Elementary: Carver
        • Middle: Dunbar
        • High: Central

        Source: CARMLS. This data may not be complete. We recommend contacting the local school district to confirm school assignments for this home.

        A local agent can set up tours, give advice and negotiate with sellers.

        A local lender can help you make sure your offer is ready when you are.

        Browse local experts

        Similar homes