Completely remodeled from top to bottom! This 3-bedroom, 2-bath home is packed with updates and ready for its new owner. Step inside to beautifully refinished hardwood floors and a brand-new kitchen featuring new cabinetry, quartz countertops, and stainless steel appliances. Both bathrooms have been completely remodeled, and the newly finished basement adds even more living space with a bedroom and full bathroom! And the updates don't stop with what you can see. New roof, new central air, new furnace, and new electrical panel! So much of the work has already been done. Fresh, updated, and ready to go schedule your showing and come see everything this home has to offer!
Active
$220,000
321 W 57th Ave, Merrillville, IN 46410
3beds
1,344sqft
Single Family Residence
Built in 1936
0.3 Acres Lot
$215,600 Zestimate®
$164/sqft
$-- HOA
What's special
Quartz countertopsBrand-new kitchenStainless steel appliancesNew cabinetryNew roofBeautifully refinished hardwood floors
- 6 days
- 543
- 80
Zillow last checked:
Listing updated:
Listed by:
Manuel Hernandez,
Simplify Your Move! Realty Inc 219-200-5733,
Laura Hernandez,
Simplify Your Move! Realty Inc
Source: NIRA as distributed by MLS GRID,MLS#: 844814
Facts & features
Interior
Bedrooms & bathrooms
- Bedrooms: 3
- Bathrooms: 2
- Full bathrooms: 2
Rooms
- Room types: Bonus Room, Primary Bedroom, Media Room, Living Room, Kitchen, Bedroom 3, Bedroom 2
Primary bedroom
- Level: Main
- Area: 120
- Dimensions: 12.0 x 10.0
Bedroom 2
- Level: Main
- Area: 77
- Dimensions: 11.0 x 7.0
Bedroom 3
- Level: Basement
- Area: 154
- Dimensions: 14.0 x 11.0
Kitchen
- Level: Main
- Area: 96
- Dimensions: 12.0 x 8.0
Living room
- Level: Main
- Area: 180
- Dimensions: 15.0 x 12.0
Media room
- Level: Basement
- Area: 198
- Dimensions: 18.0 x 11.0
Heating
- Forced Air, Natural Gas
Appliances
- Included: Refrigerator, Microwave
- Laundry: Gas Dryer Hookup, Washer Hookup, Laundry Room
Features
- Ceiling Fan(s), Stone Counters, Open Floorplan
- Basement: Finished,Sump Pump,Full
- Has fireplace: No
Interior area
- Total structure area: 1,344
- Total interior livable area: 1,344 sqft
- Finished area above ground: 672
Property
Parking
- Total spaces: 1
- Parking features: Detached, Garage Faces Front, Driveway
- Garage spaces: 1
- Has uncovered spaces: Yes
Features
- Levels: One
- Pool features: None
- Has view: Yes
- View description: Neighborhood
Lot
- Size: 0.3 Acres
- Features: Back Yard, Landscaped, Front Yard
Details
- Parcel number: 451204426002000030
- Special conditions: Agent Owned
Construction
Type & style
- Home type: SingleFamily
- Property subtype: Single Family Residence
Condition
- New construction: No
- Year built: 1936
Utilities & green energy
- Sewer: Public Sewer
- Water: Public
- Utilities for property: Electricity Connected, Water Connected, Sewer Connected, Natural Gas Connected
Community & HOA
HOA
- Has HOA: No
Location
- Region: Merrillville
Financial & listing details
- Price per square foot: $164/sqft
- Tax assessed value: $79,200
- Annual tax amount: $394
- Date on market: 9/4/2026
- Listing agreement: Exclusive Right To Sell
- Listing terms: Cash,VA Loan,FHA,Conventional
Estimated market value
$215,600
$205,000 - $226,000
$1,281/mo
Price history
| Date | Event | Price |
|---|---|---|
| 9/4/2026 | Listed for sale | $220,000+450%$164/sqft |
Source:  NIRA as distributed by MLS GRID #844814 Report a problem NIRA as distributed by MLS GRID #844814 Report a problem | ||
| 10/27/2025 | Sold | $40,000$30/sqft |
Source: Public Record Report a problem | ||
Public tax history
| Year | Property taxes | Tax assessment |
|---|---|---|
| 2025 | $394 +7.8% | $79,600 +0.5% |
| 2024 | $366 +17.8% | $79,200 +1.5% |
| 2023 | $310 +7.5% | $78,000 +13.5% |
| 2022 | $289 +4.7% | $68,700 +6.7% |
| 2021 | $276 | $64,400 +2.9% |
| 2020 | -- | $62,600 +1% |
| 2019 | $504 -5.5% | $62,000 |
| 2018 | $533 +90.3% | $62,000 |
| 2017 | $280 | $62,000 +0.2% |
| 2016 | $280 +2.7% | $61,900 +1.6% |
| 2014 | $273 -6.5% | $60,900 -2.1% |
| 2013 | $292 -15.2% | $62,200 |
| 2012 | $344 +2.1% | $62,200 -1.7% |
| 2011 | $337 +0.7% | $63,300 -0.9% |
| 2010 | $335 | $63,900 -3.2% |
| 2009 | -- | $66,000 +21.3% |
| 2007 | -- | $54,400 +6.3% |
| 2006 | -- | $51,200 |
| 2005 | -- | $51,200 |
| 2004 | -- | $51,200 +250.7% |
| 2003 | -- | $14,600 |
| 2002 | -- | $14,600 +200.4% |
| 2001 | -- | $4,860 |
Find assessor info on the county website
Monthly payment
Est. payment
Payment breakdown
Explore the cost of this home by adjusting the details. Changes won't be saved.Climate risks
Neighborhood: 46410
Nearby schools
Schools provided by the listing agent
- Elementary: Henry P Fieler Elementary School
- Middle: Merrillville Intermediate School
- High: Merrillville High School
Source: NIRA as distributed by MLS GRID. This data may not be complete. We recommend contacting the local school district to confirm school assignments for this home.
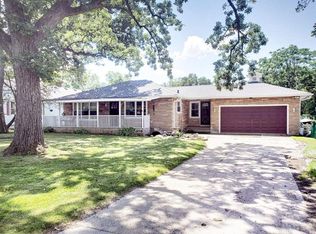
Similar homes
- $219,9003 bd2 ba1.5k sqft5625 Broadway, Merrillville, IN 46410For Sale

 MLS ID #842629, Elizabeth Sheeran, @properties/Christie's Intl RE. NIRA as distributed by MLS GRID
 - $--3 bd1 ba988 sqft5370 Pennsylvania St, Merrillville, IN 46410Auction
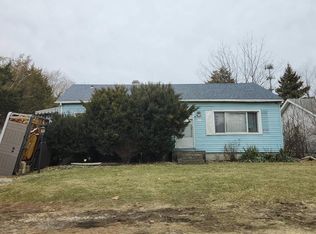 ServiceLink Auction
 - $--3 bd2 ba2k sqft555 W 73rd Ave, Merrillville, IN 46410Auction
 Auction.com 2
 - $264,9003 bd2 ba1k sqft2170 W 58th Ave, Merrillville, IN 46410For Sale
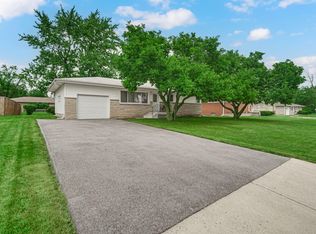 MLS ID #845083, Lisa Thompson, @properties/Christie's Intl RE. NIRA as distributed by MLS GRID
 - $240,0003 bd2 ba1.8k sqft7325 Taney Pl, Merrillville, IN 46410For SaleMLS ID #845037, Amy Kooi-Day, Better Homes and Gardens Real. NIRA as distributed by MLS GRID
- $223,5003 bd2 ba1.3k sqft5964 Fillmore Pl, Merrillville, IN 46410For SaleMLS ID #842464, Suzanne Nurse, Listing Leaders. NIRA as distributed by MLS GRID
- $199,9003 bd1 ba1k sqft6435 Madison St, Merrillville, IN 46410For SaleMLS ID #842191, Carol Allegretti, RE/MAX 10 Schererville. NIRA as distributed by MLS GRID
- $205,0003 bd1 ba1.4k sqft1020 E 61st Pl, Merrillville, IN 46410For SaleMLS ID #844491, Elyahu Herszberg, Realest.com. NIRA as distributed by MLS GRID
- $220,0003 bd2 ba1.4k sqft1415 W 62nd Ave, Merrillville, IN 46410For SaleMLS ID #837449, Gwendolyn Sims, Devine Connection Realty Group. NIRA as distributed by MLS GRID
- $185,0003 bd1 ba1.1k sqft6110 Johnson St, Merrillville, IN 46410For SaleMLS ID #844672, Brent Stegenga, Complete Asset Protection Serv. NIRA as distributed by MLS GRID
- $289,9004 bd3 ba1.7k sqft6745 Van Buren Pl, Merrillville, IN 46410For SaleMLS ID #845048, Anita Pecoski, Listing Leaders. NIRA as distributed by MLS GRID
- $219,9003 bd1 ba1.1k sqft3930 Marshall St, Gary, IN 46408For SaleMLS ID #845001, Cherie Brannon, Starz Realty, LLC. NIRA as distributed by MLS GRID
- $251,9003 bd3 ba1.5k sqft430 E 54th Ave, Merrillville, IN 46410For SaleMLS ID #844138, Connor Pascoe, Weichert Realtors - Shoreline. NIRA as distributed by MLS GRID
- $249,9003 bd1 ba1.8k sqft6187 Cleveland St, Merrillville, IN 46410For SaleMLS ID #842360, Andrea Rodriguez, McColly Real Estate. NIRA as distributed by MLS GRID
- $199,7003 bd1 ba1.1k sqft5353 Garfield St, Merrillville, IN 46410For SaleMLS ID #842163, Jeana Consier, Realty Executives Premier. NIRA as distributed by MLS GRID
- $200,0003 bd1 ba1k sqft58 Deerpath Rd, Merrillville, IN 46410For SaleMLS ID #843737, Melissa Sosa, Banga Realty, LLC. NIRA as distributed by MLS GRID
- $254,9004 bd2 ba1.8k sqft6281 Chase St, Merrillville, IN 46410For SaleMLS ID #844359, Connor Pascoe, Weichert Realtors - Shoreline. NIRA as distributed by MLS GRID
- $169,9003 bd2 ba1.1k sqft5273 Connecticut St, Gary, IN 46410For SaleMLS ID #843877, Lakia Hasenjaeger, The Jaeger Group, LLC. NIRA as distributed by MLS GRID
