Skip main navigation
Sold
  • Price Unknown

    321 W 7th St APT 207, Kansas City, MO 64105

    2beds
    1,227sqft
    Condominium
    Built in 1916
    -- sqft lot
    $328,700 Zestimate®
    $--/sqft
    $1,886 Estimated rent

    Home value

    $328,700

    $309,000 - $348,000

    $1,886/mo

    Zestimate® history
    Loading
    Loading...

    Owner options

    List your home for rent

    $1,886/mo

    Rent Zestimate®

    Find your next renter with Zillow Rental Manager. Plus, with online applications, you can quickly screen prospective tenants – for free.

    Learn more

    $1,886/mo

    Rent Zestimate®

    Refinance and save

    $486/mo

    Est. payment

    Refinancing to a lower rate could help reduce your monthly payments and save thousands over the life of the loan.

    See today's rates

    $486/mo

    Est. payment

    Explore your selling options

    Work with a Zillow partner agent

    Leverage their expertise and Zillow's premium Showcase listings to get your home seen by more buyers.

    Get started

    List with your own agent

    Get your home in front of millions of buyers by listing it on Zillow.

    Learn how to do it

    Sell it yourself

    Take full control of how buyers see your home on Zillow by listing For Sale by Owner (FSBO).

    List your home

    What's special

    Sporadic jewelsParty roomAuthentic loftCustom modern cabinetsModern amenitiesExposed brick wallsSoho condo
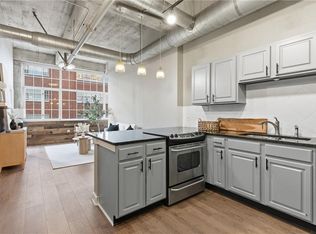
    Experience authentic loft living in this historic Coffee Lofts at Soho condo. With soaring ceilings and massive windows , this unit exudes a sense of spaciousness and light. Exposed brick walls add rustic character while the concrete floors provide an industrial-chic vibe. Step inside to discover a formal entryway that sets the tone for the rest of the home. The kitchen is spacious and open to the living area. It boasts custom modern cabinets and a countertop island with seating, perfect for entertaining guests. The new mosaic tile backsplash is a work of art, featuring sporadic jewels that add a touch of glamour to the space. The primary suite is a luxurious retreat, complete with a walk-in closet and a walk-in shower for ultimate relaxation. Included laundry in the unit adds convenience to your daily routine. The building amenities are everything you could want, offering residents access to a gym, party room, storage and controlled entry for added security. Outdoor grilling areas provide the perfect spot for dining and entertaining. Parking is a breeze with an optional massive private single bay parking garage available within the communal secure parking garage, ensuring both convenience and peace of mind. Included with the unit is a home warranty paid until 2028 and a NEW HVAC! Don't miss the opportunity to own a piece of history in this iconic building, where modern amenities meet historic appeal.

    Zillow last checked:

    Listing updated:

    Listed by:

    Jonas Barrish 913-626-4708,

    Compass Realty Group

    Bought with:

    Liz Jaeger, SP00237336

    ReeceNichols - Leawood

    Source: Heartland MLS as distributed by MLS GRID,MLS#: 2484744MLS Logo

    Facts & features

    Interior

    Bedrooms & bathrooms
    • Bedrooms: 2
    • Bathrooms: 2
    • Full bathrooms: 2
    Primary bedroom
    • Level: First
    Bedroom 2
    • Level: First
    Primary bathroom
    • Features: Shower Only, Walk-In Closet(s)
    • Level: First
    Bathroom 1
    • Features: Shower Over Tub
    • Level: First
    Kitchen
    • Features: Granite Counters
    • Level: First
    Laundry
    • Level: First
    Living room
    • Level: First
    Heating
    • Electric
    Cooling
    • Electric
    Appliances
    • Included: Dishwasher, Disposal, Dryer, Refrigerator, Built-In Electric Oven, Washer
    • Laundry: Laundry Closet, Main Level
    Features
    • Ceiling Fan(s), Custom Cabinets, Kitchen Island, Vaulted Ceiling(s), Walk-In Closet(s)
    • Flooring: Concrete
    • Windows: Window Coverings
    • Basement: Other
    • Has fireplace: No
    Interior area
    • Total structure area: 1,227
    • Total interior livable area: 1,227 sqft
    • Finished area above ground: 1,227

    Property

    Parking
    • Total spaces: 1
    • Parking features: Attached, Covered, Off Street, Secured
    • Attached garage spaces: 1
    Accessibility
    • Accessibility features: Accessible Common Area, Accessible Doors, Accessible Entrance, Accessible Hallway(s), Stair Lift
    Lot
    • Size: 1,193 Square Feet
    • Features: City Lot
    Details
    • Parcel number: 29220110900002001

    Construction

    Type & style
    • Home type: Condo
    • Architectural style: Contemporary
    • Property subtype: Condominium
    Materials
    • Brick/Mortar, Concrete
    • Roof: Other
    Condition
    • Year built: 1916

    Utilities & green energy

    • Sewer: Public Sewer
    • Water: Public

    Community & HOA

    Community
    • Security: Security System
    • Subdivision: Coffee Lofts at Soho
    HOA
    • Has HOA: Yes
    • Amenities included: Exercise Room, Storage, Other, Party Room
    • Services included: Maintenance Structure, Snow Removal, Trash, Water
    • HOA fee: $486 monthly
    • HOA name: FirstService Residential
    Location
    • Region: Kansas City

    Financial & listing details

    • Tax assessed value: $281,250
    • Annual tax amount: $4,167
    • Date on market: 4/26/2024
    • Listing terms: Cash,Conventional
    • Ownership: Private

    Price history

    DateEventPrice
    5/20/2024Sold--
    Source: Heartland MLS as distributed by MLS GRID #2484744 Report a problem
    4/29/2024Pending sale$332,500$271/sqft
    Source: Heartland MLS as distributed by MLS GRID #2484744 Report a problem
    4/26/2024Listed for sale$332,500+16.7%$271/sqft
    Source: Heartland MLS as distributed by MLS GRID #2484744 Report a problem
    7/15/2022Sold--
    Source: Heartland MLS as distributed by MLS GRID #2386679 Report a problem
    6/18/2022Pending sale$285,000$232/sqft
    Source: Heartland MLS as distributed by MLS GRID #2386679 Report a problem
    6/16/2022Listed for sale$285,000$232/sqft
    Source: Heartland MLS as distributed by MLS GRID #2386679 Report a problem
    9/1/2006Sold--
    Source: Agent Provided Report a problem

    Public tax history

    YearProperty taxesTax assessment
    2025$5,113 +21.5%$53,438 +15%
    2024$4,208 +9.5%$46,468
    2023$3,842 +4.9%$46,468 +10.2%
    2022$3,662 +0.3%$42,180
    2021$3,650 +5%$42,180 +14.7%
    2020$3,477 +1.9%$36,767
    2019$3,412 $36,767 +0.4%
    2018$3,412 -1.4%$36,630
    2017$3,461 +4.6%$36,630 +1.5%
    2016$3,308 $36,089 +3.6%
    2014$3,308 +12.6%$34,827
    2013$2,936 +0.5%$34,827
    2012$2,923 +0.1%$34,827
    2011$2,921 +1071.3%$34,827
    2010$249 +6.4%$34,827
    2009$234 +6.3%$34,827 -6%
    2008$221 $37,050
    2007-- $37,050
    Find assessor info on the county website

    Neighborhood: Central Business District

    Nearby schools

    GreatSchools rating
    Get a cash offer in 3 minutes
    Find out how much your home could sell for in as little as 3 minutes with a no-obligation cash offer.
    Estimated market value
    $328,700
    Get a cash offer in 3 minutes
    Find out how much your home could sell for in as little as 3 minutes with a no-obligation cash offer.
    Estimated market value
    $328,700