Skip main navigation
For sale
  • $900,000

    321 W Berks St, Philadelphia, PA 19122

    7beds
    5baths
    3,951sqft
    : 
    Loading
    Get pre-qualified
    Townhouse
    Built in 2019
    -- sqft lot
    $873,800 Zestimate®
    $228/sqft
    $-- HOA

    What's special

    Quartz countertopsHigh ceilingsLarge windowsSubway tileAmple closet spaceStainless-steel appliancesPrivate exterior space
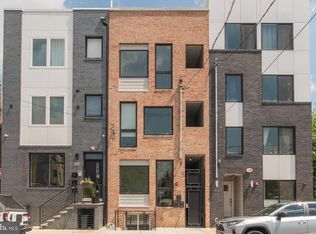
    FULL TAX ABATEMENT Through 2032! - Located just outside the Fishtown market in the hyper-development zone of Norris Square/West Kensington, these three units offer flexible floor plans, high ceilings, large windows, private exterior space, and a contemporary feel. Each unit includes a washer and dryer, modern kitchens with shaker-style cabinetry, subway tile, Quartz countertops, and stainless-steel appliances. Bedrooms feature ample closet space. Close to Center City, Norris Square Park, Towey's Playground, and various restaurants, shops, and bars. Walking distance to Evil Genius Brewery, Human Robot, and more. Near Temple University and public transit. Ideal for Owner Occupied Investors.
    259 days
    |
    98
    |
    5
    |

    Zillow last checked:

    Listing updated:

    Listed by:

    Morgan Forster Boyle 484-571-8786,

    BHHS Fox & Roach-Center City Walnut (215) 627-6005,

    Co-Listing Agent: Frank L Defazio 610-636-4364,

    BHHS Fox & Roach-Center City Walnut

    Source: Bright MLS,MLS#: PAPH2553874MLS Logo

    Loading...

      Facts & features

      Interior

      Bedrooms & bathrooms
      • Bedrooms: 7
      • Bathrooms: 5
      Basement
      • Area: 0
      Heating
      • Forced Air, Natural Gas
      Cooling
      • Central Air, Electric
      Appliances
      • Included: Built-In Range, Microwave, Cooktop, Dishwasher, Disposal, Dryer, Ice Maker, Oven/Range - Gas, Refrigerator, Stainless Steel Appliance(s), Washer, Washer/Dryer Stacked, Water Dispenser, Gas Water Heater
      Features
      • Dry Wall
      • Flooring: Luxury Vinyl
      • Doors: Double Entry
      • Windows: Double Pane Windows, Energy Efficient
      • Has basement: No
      • Has fireplace: No
      Interior area
      • Total structure area: 3,951
      • Total interior livable area: 3,951 sqft

      Property

      Parking
      • Parking features: On Street
      • Has uncovered spaces: Yes
      Accessibility
      • Accessibility features: None
      Features
      • Pool features: None
      Lot
      • Size: 1,316 Square Feet
      • Dimensions: 17.00 x 79.00
      • Features: Urban
      Details
      • Additional structures: Above Grade, Below Grade
      • Parcel number: 183186300
      • Zoning: RM1
      • Special conditions: Standard

      Construction

      Type & style
      • Home type: MultiFamily
      • Property subtype: Townhouse
      Materials
      • Other
      • Foundation: Other, Concrete Perimeter
      • Roof: Cool/White,Flat
      Condition
      • New construction: No
      • Year built: 2019

      Utilities & green energy

      • Sewer: Public Sewer
      • Water: Public

      Community & HOA

      Community
      • Security: Security Gate
      Location
      • Region: Philadelphia
      • Municipality: PHILADELPHIA

      Financial & listing details

      • Price per square foot: $228/sqft
      • Tax assessed value: $167,200
      • Annual tax amount: $2,340
      • Date on market: 10/30/2025
      • Listing agreement: Exclusive Right To Sell
      • Listing terms: Cash,Conventional,Negotiable
      • Exclusions: All Tenants Belongings
      • Ownership: Fee Simple

        Estimated market value

        $873,800

        $830,000 - $917,000

        $1,952/mo

        Price history

        DateEventPrice
        10/30/2025Price change$900,000-2.2%$228/sqft
        Source: Bright MLS #PAPH2553874 Report a problem
        3/31/2025Price change$920,000-2.1%$233/sqft
        Source: Bright MLS #PAPH2416982 Report a problem
        11/29/2024Price change$940,000-1.1%$238/sqft
        Source: Bright MLS #PAPH2416982 Report a problem
        11/6/2024Listed for sale$950,000$240/sqft
        Source: Bright MLS #PAPH2416982 Report a problem
        11/23/2023Listing removed--
        Source: Bright MLS #PAPH2181522 Report a problem
        11/22/2022Listed for sale$950,000+9.2%$240/sqft
        Source: Bright MLS #PAPH2181522 Report a problem
        6/17/2022Sold$870,000-3.3%$220/sqft
        Source: Bright MLS #PAPH2093616 Report a problem
        4/12/2022Contingent$899,900$228/sqft
        Source: Bright MLS #PAPH2093616 Report a problem
        3/24/2022Listed for sale$899,900+2471.1%$228/sqft
        Source: Bright MLS #PAPH2093616 Report a problem
        7/8/2019Sold$35,000+233.3%$9/sqft
        Source: Public Record Report a problem
        5/28/2015Sold$10,500$3/sqft
        Source: Public Record Report a problem

        Public tax history

        YearProperty taxesTax assessment
        2025$11,702 +452.5%$836,000 +452.5%
        2024$2,118 $151,300
        2023$2,118 +1865%$151,300
        2022$108 --
        2021$108 --
        2018$108 --
        2017$108 -85.7%--
        2016$752 +598.1%--
        2015$108 --
        2014$108 +4.5%$7,700 +825.5%
        2012$103 $832
        2011-- $832
        2010-- $832
        2009-- $832
        2008-- $832
        2007-- $832
        2006-- $832
        2005-- $832
        2004-- $832
        2003-- $832
        2002-- $832
        2000-- $832
        1999-- $832
        Find assessor info on the county website

        Monthly payment

        Est. payment

        Payment breakdown

        Explore the cost of this home by adjusting the details. Changes won't be saved.
        All calculations are estimates and provided by Zillow, Inc. for informational purposes only. Actual amounts may vary.
        HOA fees may include property taxes on listings classified as Co-Ops. Contact the listing agent and/or owner for fee details.
        Mortgage interest rates are dependent on a number of factors, including credit score, down payment, and repayment length. Interest rate data provided by Zillow Group Marketplace, Inc. as of 1/1/1970 from various mortgage lenders with which we have lead or other similar arrangements; the Estimated Payment is an average of those rates.
        See how much you could borrow to make a competitive offer.

        Climate risks

        Neighborhood: West Kensington

        Getting around

        79 / 100
        Very Walkable
        80 / 100
        Excellent Transit
        80 / 100
        Very Bikeable

        Nearby schools

        GreatSchools rating
        Schools provided by the listing agent
        • District: Philadelphia City

        Source: Bright MLS. This data may not be complete. We recommend contacting the local school district to confirm school assignments for this home.

        A local agent can set up tours, give advice and negotiate with sellers.

        Browse local experts

        Similar homes