Skip main navigation
Sold for $245,000
  • $245,000

    321 W Cherokee Ave, Nowata, OK 74048

    4beds
    3,832sqft
    Single Family Residence
    Built in 1929
    10,759.32 Square Feet Lot
    $271,700 Zestimate®
    $64/sqft
    $2,320 Estimated rent

    Home value

    $271,700

    $253,000 - $291,000

    $2,320/mo

    Zestimate® history
    Loading
    Loading...

    Owner options

    List your home for rent

    $2,320/mo

    Rent Zestimate®

    Find your next renter with Zillow Rental Manager. Plus, with online applications, you can quickly screen prospective tenants – for free.

    Learn more

    $2,320/mo

    Rent Zestimate®

    Refinance and save

    $1,551/mo

    Est. payment

    Refinancing to a lower rate could help reduce your monthly payments and save thousands over the life of the loan.

    See today's rates

    $1,551/mo

    Est. payment

    Explore your selling options

    Work with a Zillow partner agent

    Leverage their expertise and Zillow's premium Showcase listings to get your home seen by more buyers.

    Get started

    List with your own agent

    Get your home in front of millions of buyers by listing it on Zillow.

    Learn how to do it

    Sell it yourself

    Take full control of how buyers see your home on Zillow by listing For Sale by Owner (FSBO).

    List your home

    What's special

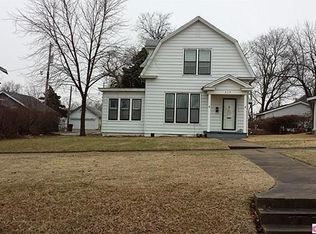
    DRAMATIC PRICE REDUCTION!!! Seller says "Let's get it Sold" Look at this very Impressive PRICE change of this gorgeous 4 bedroom, 2.5 bath 3 story Victorian home nestle in town with all the charm you could imagine. This home is a showstopper that sets on the very top of a hill overlooking over the town with a circle drive and shop. Open the door from the front and step into the entryway and see the magnificent staircase leading to the upstairs and over 9+-foot ceilings. This home is unique because the owner kept this home in the era it was built in throughout but update it as well with newer vinyl windows, newer roof 3 Ac zoned units, extra installations and much more. The formal living room, den and dining area downstairs has original wood floor and woodwork you would not believe! The kitchen is a eat-in dream kitchen with an abundance of cabinets and pantry. The cabinets are all custom made to represent the era of the home with wood and lead glass doors! All appliances stay including washer and dryer. Take the staircase or elevator upstairs to the 4 bedrooms and another private living area. The master bedroom features huge bathroom and actual oversize walk-through closet. The third floor features a room big enough for extra bedroom, playroom or even game room, the choice is yours. This property includes garage/workshop, carport, storage building, front porch with a PVC tongue and groove decking. and a possible rental property that is a small 1 bd and 1 bath home. Everything of this unique home was well thought of and goes on and on! Close to Golf Course and shopping. Approx. 15 min from Bartlesville, 35 min from Owasso and 20 min from Coffeyville 45 minutes from downtown metro Tulsa. Don't miss this opportunity!

    Zillow last checked:

    Listing updated:

    Listed by:

    Ella Carter 620-252-9608,

    Keller Williams Realty

    Bought with:

    Kari Halferty, 141879

    Keller Williams Realty

    Source: MLS Technology, Inc.,MLS#: 2302498MLS LogoOriginating MLS: MLS Technology

    Facts & features

    Interior

    Bedrooms & bathrooms
    • Bedrooms: 4
    • Bathrooms: 3
    • Full bathrooms: 2
    • 1/2 bathrooms: 1
    Bedroom
    • Description: Bedroom,No Bath
    • Level: Second
    Bedroom
    • Description: Bedroom,No Bath
    • Level: Second
    Bedroom
    • Description: Bedroom,Private Bath,Walk-in Closet
    • Level: Second
    Bedroom
    • Description: Bedroom,No Bath
    • Level: Second
    Bathroom
    • Description: Hall Bath,Full Bath
    • Level: Second
    Bathroom
    • Description: Hall Bath,Half Bath
    • Level: First
    Bonus room
    • Description: Additional Room,Attic
    • Level: Third
    Den
    • Description: Den/Family Room,Fireplace
    • Level: First
    Dining room
    • Description: Dining Room,Formal
    • Level: First
    Kitchen
    • Description: Kitchen,Breakfast Nook,Eat-In,Pantry
    • Level: First
    Living room
    • Description: Living Room,Fireplace
    • Level: First
    Living room
    • Description: Living Room,
    • Level: Second
    Utility room
    • Description: Utility Room,Inside
    • Level: First
    Heating
    • Central, Gas
    Cooling
    • Central Air, 3+ Units
    Appliances
    • Included: Built-In Oven, Double Oven, Dryer, Dishwasher, Disposal, Microwave, Oven, Range, Refrigerator, Stove, Washer, Electric Range, Gas Water Heater
    • Laundry: Washer Hookup, Electric Dryer Hookup
    Features
    • Attic, High Ceilings, High Speed Internet, Laminate Counters, Other, Wired for Data, Ceiling Fan(s)
    • Flooring: Tile, Wood
    • Windows: Vinyl
    • Basement: Crawl Space,Partial
    • Number of fireplaces: 3
    • Fireplace features: Gas Starter
    Interior area
    • Total structure area: 3,832
    • Total interior livable area: 3,832 sqft

    Property

    Parking
    • Total spaces: 2
    • Parking features: Carport, Detached, Garage, Workshop in Garage
    • Garage spaces: 2
    • Has carport: Yes
    Features
    • Levels: Three Or More
    • Stories: 3
    • Patio & porch: Covered, Porch
    • Exterior features: Landscaping, Lighting, Rain Gutters
    • Pool features: None
    • Fencing: Chain Link
    Lot
    • Size: 10,759 sqft
    • Features: Corner Lot
    Details
    • Additional structures: Other
    • Parcel number: 100101033016002000

    Construction

    Type & style
    • Home type: SingleFamily
    • Architectural style: Victorian
    • Property subtype: Single Family Residence
    Materials
    • Vinyl Siding, Wood Frame
    • Foundation: Basement, Crawlspace
    • Roof: Other
    Condition
    • Year built: 1929

    Utilities & green energy

    • Sewer: Public Sewer
    • Water: Public
    • Utilities for property: Cable Available, Electricity Available, Natural Gas Available, Phone Available, Water Available
    Green energy
    • Energy efficient items: Insulation

    Community & neighborhood

    Security
    • Security features: No Safety Shelter, Smoke Detector(s)
    Community
    • Community features: Gutter(s), Sidewalks
    Location
    • Region: Nowata
    • Subdivision: Nowata Ot

    Other

    Other facts
    • Listing terms: Conventional,FHA,USDA Loan,VA Loan

    Price history

    DateEventPrice
    12/15/2025Listing removed$315,000$82/sqft
    Source: MLS Technology, Inc. #2546799 Report a problem
    11/20/2025Listed for sale$315,000+28.6%$82/sqft
    Source: MLS Technology, Inc. #2546799 Report a problem
    8/18/2023Sold$245,000-2%$64/sqft
    Source: MLS Technology, Inc. #2302498 Report a problem
    7/18/2023Pending sale$249,900$65/sqft
    Source: MLS Technology, Inc. #2302498 Report a problem
    7/17/2023Price change$249,900-16.4%$65/sqft
    Source: MLS Technology, Inc. #2302498 Report a problem
    4/9/2023Price change$299,000-16%$78/sqft
    Source: MLS Technology, Inc. #2302498 Report a problem
    3/6/2023Price change$356,000-5.2%$93/sqft
    Source: MLS Technology, Inc. #2302498 Report a problem
    1/27/2023Listed for sale$375,500$98/sqft
    Source: MLS Technology, Inc. #2302498 Report a problem

    Public tax history

    YearProperty taxesTax assessment
    2025$1,990 -29%$20,864 -29%
    2024$2,803 +221.4%$29,400 +188.7%
    2023$872 +3.5%$10,183 +3%
    2022$843 +3.3%$9,886 +3%
    2021$815 +1.4%$9,598 +3%
    2020$804 +2.5%$9,319 +3%
    2019$784 +5%$9,047 +3%
    2018$747 0%$8,784 +3%
    2017$747 +5.7%$8,528 +3%
    2016$707 +1.1%$8,280 +3%
    2015$699 +4.7%$8,038 +3%
    2014$668 +2.5%$7,805
    2013$651 +16%$7,805
    2012$561 -16%$7,805
    2011$668 -2.4%$7,805
    2010$684 $7,805
    2009$684 $7,805
    2008$684 $7,805

    Find assessor info on the county website

    Neighborhood: 74048

    Nearby schools

    GreatSchools rating
    Schools provided by the listing agent
    • Elementary: Nowata
    • Middle: Nowata
    • High: Nowata
    • District: Nowata - Sch Dist (N2)

    Source: MLS Technology, Inc.. This data may not be complete. We recommend contacting the local school district to confirm school assignments for this home.

    Get pre-qualified for a loan
    At Zillow Home Loans, we can pre-qualify you in as little as 5 minutes with no impact to your credit score.

    An equal housing lender. NMLS #10287.