Skip main navigation
Under contract
  • $399,900

    321 W Forest Ave, Pawtucket, RI 02860

    4beds
    1,404sqft
    : 
    Loading
    Get pre-qualified
    Single Family Residence
    Built in 1930
    4,356 Square Feet Lot
    $420,100 Zestimate®
    $285/sqft
    $-- HOA

    What's special

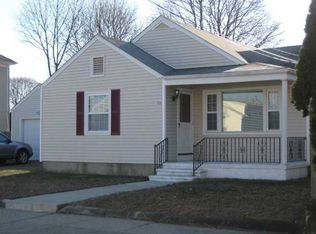
    Beautifully maintained dormered capeBeautiful gardens and patiosPractical mudroomPeaceful tree lined streetHardwood floorsInviting eat in kitchen
    Welcome home to this beautifully maintained dormered Cape, where timeless charm and thoughtful care shine throughout. Set on a peaceful, tree lined street in the highly desirable Fairlawn neighborhood, this inviting home offers 4 bedrooms and 2 full baths and includes the convenience of a first floor bedroom and full bath. Great flexible layout for a home office/ craft/ studio space. An inviting eat in kitchen, a practical mudroom and hardwood floors create a comfortable setting for everyday living and memorable gatherings. The second floor has a dormer and features 3 charming rooms plus a full bath. Step outside to discover beautiful gardens and patios-a private backyard designed for relaxing, entertaining, and enjoying every season. Completing this nice property is a two car garage, offering storage and convenience that's hard to find. Easy access to highway and close to train to make it a commuter’s choice location! Lovingly cared for and ready for its next chapter, this is more than a house, it's a place to create lasting memories and truly feel at home.
    12 days
    |
    1,347
    |
    68
    |

    Likely to sell faster than

    Zillow last checked:

    Listing updated:

    Listed by:

    Michelle Cartwright 401-663-5677,

    RE/MAX River's Edge

    Source: StateWide MLS RI,MLS#: 1416249MLS Logo

      Facts & features

      Interior

      Bedrooms & bathrooms
      • Bedrooms: 4
      • Bathrooms: 2
      • Full bathrooms: 2
      Bathroom
      • Features: Bath w Tub & Shower
      Heating
      • Natural Gas, Baseboard, Gas Connected
      Cooling
      • Window Unit(s)
      Appliances
      • Included: Gas Water Heater, Dryer, Oven/Range, Refrigerator, Washer
      Features
      • Wall (Dry Wall), Plumbing (Copper), Plumbing (PVC), Insulation (Unknown), Ceiling Fan(s)
      • Flooring: Hardwood, Laminate
      • Basement: Full,Interior Entry,Unfinished,Laundry,Playroom,Storage Space
      • Has fireplace: No
      • Fireplace features: None
      Interior area
      • Total structure area: 1,254
      • Total interior livable area: 1,404 sqft
      • Finished area above ground: 1,254
      • Finished area below ground: 150
      Video & virtual tour

      Property

      Parking
      • Total spaces: 5
      • Parking features: Detached, Driveway
      • Garage spaces: 2
      • Has uncovered spaces: Yes
      Features
      • Patio & porch: Patio
      • Fencing: Fenced
      Lot
      • Size: 4,356 Square Feet
      • Features: Sidewalks
      Details
      • Parcel number: PAWTM50L1787
      • Zoning: RS

      Construction

      Type & style
      • Home type: SingleFamily
      • Architectural style: Cape Cod
      • Property subtype: Single Family Residence
      Materials
      • Dry Wall
      • Foundation: Concrete Perimeter
      Condition
      • New construction: No
      • Year built: 1930

      Utilities & green energy

      • Electric: Circuit Breakers
      • Utilities for property: Sewer Connected, Water Connected

      Community & HOA

      Community
      • Features: Near Public Transport, Commuter Bus, Private School, Public School, Recreational Facilities, Restaurants, Schools, Near Shopping
      • Subdivision: Fairlawn
      HOA
      • Has HOA: No
      Location
      • Region: Pawtucket

      Financial & listing details

      • Price per square foot: $285/sqft
      • Tax assessed value: $290,700
      • Annual tax amount: $3,600
      • Date on market: 6/27/2026

        Estimated market value

        $420,100

        $399,000 - $441,000

        $2,588/mo

        Price history

        DateEventPrice
        7/3/2026Contingent$399,900$285/sqft
        Source: StateWide MLS RI #1416249 Report a problem
        6/27/2026Listed for sale$399,900+399.9%$285/sqft
        Source: StateWide MLS RI #1416249 Report a problem
        5/22/1995Sold$80,000$57/sqft
        Source: Public Record Report a problem

        Public tax history

        YearProperty taxesTax assessment
        2025$3,587 $290,700
        2024$3,587 +11.7%$290,700 +50.1%
        2023$3,212 $193,700
        2022$3,212 $193,700
        2021$3,212 -1.8%$193,700 +23.7%
        2020$3,271 $156,600
        2019$3,271 +3.8%$156,600
        2018$3,152 +0.4%$156,600 +13.3%
        2017$3,140 +3.8%$138,200
        2016$3,025 $138,200
        2015$3,025 -2.3%$138,200 +2.9%
        2014$3,097 $134,300
        2013$3,097 $134,300 +900%
        2012$3,097 -0.3%$13,430 -92.3%
        2011$3,106 $174,700
        2010$3,106 $174,700
        2009$3,106 +26.3%$174,700 -12%
        2008$2,459 +4.5%$198,500
        2007$2,354 +10.3%$198,500 +66.5%
        2005$2,135 +3.8%$119,200
        2004$2,056 +3.9%$119,200
        2003$1,978 $119,200

        Find assessor info on the county website

        Monthly payment

        Est. payment

        Payment breakdown

        Explore the cost of this home by adjusting the details. Changes won't be saved.
        All calculations are estimates and provided by Zillow, Inc. for informational purposes only. Actual amounts may vary.
        HOA fees may include property taxes on listings classified as Co-Ops. Contact the listing agent and/or owner for fee details.
        Mortgage interest rates are dependent on a number of factors, including credit score, down payment, and repayment length. Interest rate data provided by Zillow Group Marketplace, Inc. as of 1/1/1970 from various mortgage lenders with which we have lead or other similar arrangements; the Estimated Payment is an average of those rates.
        See how much you could borrow to make a competitive offer.

        Climate risks

        Neighborhood: Fairlawn

        Getting around

        77 / 100
        Very Walkable
        36 / 100
        Some Transit
        48 / 100
        Somewhat Bikeable

        Nearby schools

        GreatSchools rating

        A local agent can set up tours, give advice and negotiate with sellers.

        A local lender can help you make sure your offer is ready when you are.

        Browse local experts

        Similar homes

        Skip to the end of the carouselSkip to the beginning of the carousel