Skip main navigation
For sale
  • Listed by: Remax Foothills • Dionisio Vallejos • Contact: 909-476-4224
    Price cut: $5K (7/8)
    $585,000

    321 W Johnston St, Colton, CA 92324

    4beds
    1,555sqft
    : 
    Loading
    Get pre-qualified
    Single Family Residence
    Built in 1983
    8,370 Square Feet Lot
    $585,100 Zestimate®
    $376/sqft
    $-- HOA

    What's special

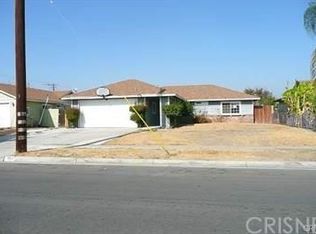
    Welcome to this beautiful and well-maintained home. Only one owner since it was built, with upgrades, a manicured lawn, and a garden-lover's paradise backyard that shows pride of ownership. The property has a nice block wall with a wrought-iron fence and a sliding gate at the driveway leading to the attached two-car garage. You will be greeted by a foliage of healthy jade and money tree plants on the right side of the Porch leading to the nice front door with decorative glass. The entire flooring, except in wet areas, is light laminate. Windows were upgraded to dual-pane units with beautiful plantation shutters. All bedrooms have a ceiling fan and mirrored sliding closet doors. Yes, all the beds with mattresses, desks/computer desks, and filing cabinets are included. The primary bedroom bed headboard with cabinet, dresser, and flat-screen TV is also included. The Primary and common bathrooms were all upgraded with walk-in showers. The family room leather sofa, loveseat, and single couch, flat-screen TV, TV stand, and wall mirrors are also included. On the left side of the family room is a raised adobe hearth gas fireplace. The kitchen was upgraded with custom cabinets featuring sliding racks, a wine glass hanger storage organizer, and granite countertops, along with matching ceramic tile flooring. Oh, yes, the 4-door stainless steel refrigerator is also included. Adjacent to the dining area is a sliding glass door leading to the large enclosed patio/sunroom, surrounded by large glass windows overlooking the lush backyard greenery. Chinaware cabinet included. Just outside is an open patio with a dirty kitchen, sink, stove, BBQ grill, and a half bath, storage sheds, all included. The backyard is surrounded by fruit-bearing trees, vegetables, and plants on trellises. Fruit trees/plants include avocados, dragon fruit, oranges, grapefruit, pomegranate, pomelo, guava, loquat, camquat, passion fruit, calamansi, cherimoya, lime, and more. The property is close to freeway 10 & 215, schools, and shopping. The garage is surrounded by storage cabinets, washer & dryer included. All you need is a bagful of personal belongings, and you are ready to have a cozy place that you can call home for small and big families alike. This is a must-see property.
    12 days
    |
    654
    |
    38
    |

    Likely to sell faster than

    Zillow last checked:

    Listing updated:

    Listed by:

    Dionisio Vallejos DRE #01717148 909-904-6204,

    Remax Foothills

    Source: CRMLS,MLS#: CV26139462MLS LogoOriginating MLS: California Regional MLS

    Loading...

      Facts & features

      Interior

      Bedrooms & bathrooms
      • Bedrooms: 4
      • Bathrooms: 3
      • Full bathrooms: 2
      • 1/2 bathrooms: 1
      • Main level bathrooms: 2
      • Main level bedrooms: 4
      Rooms
      • Room types: Bedroom, Family Room, Kitchen, Primary Bathroom, Primary Bedroom
      Primary bedroom
      • Features: Main Level Primary
      Bedroom
      • Features: All Bedrooms Down
      Bathroom
      • Features: Full Bath on Main Level, Granite Counters, Remodeled, Separate Shower, Upgraded, Walk-In Shower
      Kitchen
      • Features: Granite Counters, Pots & Pan Drawers, Remodeled, Updated Kitchen
      Heating
      • Central, Forced Air
      Cooling
      • Central Air, Electric
      Appliances
      • Included: Free-Standing Range, Gas Oven, Refrigerator, Water Heater, Dryer, Washer
      • Laundry: In Garage
      Features
      • Ceiling Fan(s), Eat-in Kitchen, Granite Counters, Partially Furnished, Recessed Lighting, All Bedrooms Down, Main Level Primary
      • Flooring: Laminate, Tile
      • Doors: Mirrored Closet Door(s), Sliding Doors
      • Windows: Double Pane Windows, Plantation Shutters, Screens
      • Has fireplace: Yes
      • Fireplace features: Family Room
      • Common walls with other units/homes: No Common Walls
      Interior area
      • Total interior livable area: 1,555 sqft

      Property

      Parking
      • Total spaces: 4
      • Parking features: Concrete, Direct Access, Door-Single, Driveway, Garage Faces Front, Garage, Garage Door Opener, Gated
      • Attached garage spaces: 2
      • Uncovered spaces: 2
      Features
      • Levels: One
      • Stories: 1
      • Entry location: Front Door
      • Patio & porch: Concrete, Covered, Enclosed, Front Porch, Open, Patio, Tile
      • Pool features: None
      • Spa features: None
      • Fencing: Block,Excellent Condition,Wrought Iron
      • Has view: Yes
      • View description: Neighborhood
      Lot
      • Size: 8,370 Square Feet
      • Dimensions: 62 x 135 ft
      • Features: Back Yard, Front Yard, Lawn, Paved, Rectangular Lot, Walkstreet
      Details
      • Additional structures: Shed(s), Storage
      • Parcel number: 0160064440000
      • Special conditions: Standard

      Construction

      Type & style
      • Home type: SingleFamily
      • Architectural style: Ranch,Traditional
      • Property subtype: Single Family Residence
      Materials
      • Drywall, Glass, Concrete, Stucco
      • Foundation: Slab
      • Roof: Shingle
      Condition
      • Additions/Alterations,Updated/Remodeled,Turnkey
      • New construction: No
      • Year built: 1983

      Utilities & green energy

      • Electric: Electricity - On Property
      • Sewer: Public Sewer
      • Water: Public
      • Utilities for property: Cable Connected, Electricity Connected, Natural Gas Connected, Phone Connected, Sewer Connected, Water Connected

      Community & HOA

      Community
      • Features: Curbs, Street Lights, Sidewalks
      • Security: Carbon Monoxide Detector(s), Smoke Detector(s)
      Location
      • Region: Colton

      Financial & listing details

      • Price per square foot: $376/sqft
      • Tax assessed value: $152,093
      • Annual tax amount: $1,829
      • Date on market: 6/26/2026
      • Cumulative days on market: 12 days
      • Listing terms: Cash,Conventional,Cal Vet Loan,FHA,Fannie Mae,Freddie Mac,USDA Loan,VA Loan
      • Inclusions: Refrigerators, beds, drawers, BBQ grill, dining table, couch, TVs, freezer, washer/dryer, storage shed, cabinets, computer desk, backyard plants, and more
      • Exclusions: Kitchen microwave, security cameras
      • Road surface type: Paved

        Estimated market value

        $585,100

        $556,000 - $614,000

        $2,857/mo

        Price history

        DateEventPrice
        7/8/2026Price change$585,000-0.8%$376/sqft
        Source: CRMLS #CV26139462 Report a problem
        6/26/2026Listed for sale$590,000$379/sqft
        Source: CRMLS #CV26139462 Report a problem

        Public tax history

        YearProperty taxesTax assessment
        2025$1,829 +4.9%$152,093 +2%
        2024$1,744 -0.2%$149,111 +2%
        2023$1,747 +1.5%$146,187 +2%
        2022$1,721 -1.9%$143,321 +2%
        2021$1,754 -0.4%$140,511 +1%
        2020$1,761 +2.9%$139,071 +2%
        2019$1,712 +1.7%$136,344 +2%
        2018$1,683 +3.7%$133,670 +2%
        2017$1,623 $131,049 +2%
        2016$1,623 -2.3%$128,479 +1.5%
        2015$1,661 +3.3%$126,549 +2%
        2014$1,607 $124,070 +0.5%
        2013-- $123,509 +2%
        2012-- $121,088 +2%
        2011-- $118,714 +0.8%
        2010-- $117,827 -0.2%
        2009-- $118,107 +2%
        2008-- $115,791 +2%
        2007-- $113,521 +2%
        2006-- $111,295 +2%
        2005-- $109,113 +2%
        2004-- $106,974 +1.9%
        2003-- $105,013 +2%
        2002-- $102,953 +2%
        2001-- $100,934 +2%
        2000-- $98,955

        Find assessor info on the county website

        Monthly payment

        Est. payment

        Payment breakdown

        Explore the cost of this home by adjusting the details. Changes won't be saved.
        All calculations are estimates and provided by Zillow, Inc. for informational purposes only. Actual amounts may vary.
        HOA fees may include property taxes on listings classified as Co-Ops. Contact the listing agent and/or owner for fee details.
        Mortgage interest rates are dependent on a number of factors, including credit score, down payment, and repayment length. Interest rate data provided by Zillow Group Marketplace, Inc. as of 1/1/1970 from various mortgage lenders with which we have lead or other similar arrangements; the Estimated Payment is an average of those rates.
        See how much you could borrow to make a competitive offer.

        Climate risks

        Neighborhood: 92324

        Getting around

        39 / 100
        Car-Dependent
        31 / 100
        Some Transit
        41 / 100
        Somewhat Bikeable

        Nearby schools

        GreatSchools rating

        A local agent can set up tours, give advice and negotiate with sellers.

        Browse local experts

        Similar homes

        Skip to the end of the carouselSkip to the beginning of the carousel
            • Local buyer's agents are ready to help