Skip main navigation
Pending
  • $250,000

    321 W Knipe Ave, Perkins, OK 74059

    4beds
    2,351sqft
    : 
    Loading
    Get pre-qualified
    Single Family Residence
    Built in 1955
    0.32 Acres Lot
    $244,400 Zestimate®
    $106/sqft
    $-- HOA

    What's special

    Natural woodworkKnotty-pine cabinetryAbundance of custom built-ins
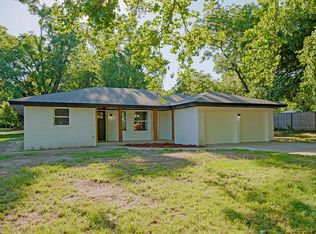
    The original 1950s brick home has been expanded through the years, creating a wonderfully versatile floor plan filled with character. 4 bedrooms & 2.1 baths, you'll find yourself wanting to move in! Step inside to find original RED OAK hardwood flooring, natural woodwork & an abundance of custom built-ins. The main living & dining areas have large windows. The kitchen features knotty-pine cabinetry, extensive storage, tile flooring, & a tile backsplash. Appliances include a gas range, dishwasher, refrigerator that remains with the property, and a versatile microwave/convection cooking unit. The pantry & laundry area located just off the kitchen. The expansive family & recreation spaces are enhanced by walls of windows, built-in shelving & cabinetry. One area was designed with entertaining in mind & includes a wet bar or hot-tub area, creating exciting possibilities for a game room, media room, hobby space, studio or relaxed gathering area. A conveniently located half bath serves this portion of the home. A dedicated office or bedroom features an impressive wall of built-in cabinetry, shelving and desk space—ideal for working from home, homeschooling, crafting, displaying collections or creating a private library. This space could easily be the 4th bedroom. Dry original basement providing storage & storm-shelter space. The bedroom wing includes private rooms & a full bathroom. The hall bath features a Corian-style sink & countertop, tiled shower details & distinctive glass-block accents. Another full bath offers a tub-and-shower insert, tile flooring & a skylight. The home is equipped with geothermal heating & cooling, a tankless water heater, attic ventilation & a whole-house generator. The geothermal system has been professionally serviced, & the home includes attic storage areas. The oversized detached garage and shop offers multiple access doors, workshop space, heater, fan, electricity, & room for vehicles, equipment, tools and storage.
    35 days
    |
    384
    |
    28
    |

    Zillow last checked:

    Listing updated:

    Listed by:

    Sharyl Pickens 405-314-5437,

    Realty ONE Group Champion

    Source: MLS Technology, Inc.,MLS#: 2620975MLS LogoOriginating MLS: MLS Technology

      Facts & features

      Interior

      Bedrooms & bathrooms
      • Bedrooms: 4
      • Bathrooms: 3
      • Full bathrooms: 2
      • 1/2 bathrooms: 1
      Heating
      • Electric, Geothermal
      Cooling
      • Central Air
      Appliances
      • Included: Dishwasher, Microwave, Oven, Range, Refrigerator, Tankless Water Heater
      • Laundry: Washer Hookup
      Features
      • Wet Bar, Laminate Counters, Ceiling Fan(s), Gas Range Connection
      • Flooring: Tile, Wood
      • Windows: Vinyl
      • Basement: Crawl Space
      • Number of fireplaces: 1
      • Fireplace features: Wood Burning
      Interior area
      • Total structure area: 2,351
      • Total interior livable area: 2,351 sqft

      Property

      Parking
      • Total spaces: 2
      • Parking features: Detached, Garage
      • Garage spaces: 2
      Features
      • Levels: One
      • Stories: 1
      • Patio & porch: Covered, Patio, Porch
      • Exterior features: Gravel Driveway
      • Pool features: None
      • Fencing: Decorative
      Lot
      • Size: 0.32 Acres
      • Features: Corner Lot
      Details
      • Additional structures: Workshop
      • Parcel number: 600014321
      • Other equipment: Generator

      Construction

      Type & style
      • Home type: SingleFamily
      • Architectural style: Ranch
      • Property subtype: Single Family Residence
      Materials
      • Brick Veneer, Wood Frame
      • Foundation: Crawlspace, Slab
      • Roof: Other
      Condition
      • Year built: 1955

      Utilities & green energy

      • Sewer: Public Sewer
      • Water: Public
      • Utilities for property: Electricity Available, Water Available

      Community & HOA

      Community
      • Features: Sidewalks
      • Security: No Safety Shelter, Smoke Detector(s)
      • Subdivision: Perkins Town Company Ii
      HOA
      • Has HOA: No
      Location
      • Region: Perkins

      Financial & listing details

      • Price per square foot: $106/sqft
      • Tax assessed value: $175,104
      • Annual tax amount: $2,079
      • Date on market: 6/8/2026
      • Cumulative days on market: 37 days

        Estimated market value

        $244,400

        $232,000 - $257,000

        $1,975/mo

        Price history

        DateEventPrice
        6/24/2026Pending sale$250,000$106/sqft
        Source: Stillwater MLS #134549 Report a problem
        6/9/2026Listed for sale$250,000$106/sqft
        Source: Stillwater MLS #134549 Report a problem

        Public tax history

        YearProperty taxesTax assessment
        2025$2,101 +5%$19,961 +5%
        2024$2,001 +3.9%$19,011 +5%
        2023$1,926 +11.5%$18,106 +5%
        2022$1,728 +3.2%$17,243 +3%
        2021$1,674 +3.2%$16,741 +3%
        2020$1,622 -7.5%$16,254
        2019$1,754 +27%$16,254 +14.8%
        2017$1,381 -14.9%$14,154 +3%
        2016$1,623 +36.2%$13,742 +3%
        2015$1,192 +0.4%$13,341 +3%
        2014$1,187 +32.3%$12,953 +3%
        2013$897 -17.3%$12,575 +3%
        2012$1,085 +11.1%$12,210 +5%
        2011$977 +0%$11,629
        2010$977 +5.5%$11,629 +5%
        2009$926 +14.3%$11,074 +12.1%
        2008$810 -1.4%$9,877
        2007$822 $9,877
        Find assessor info on the county website

        Monthly payment

        Est. payment

        Payment breakdown

        Explore the cost of this home by adjusting the details. Changes won't be saved.
        All calculations are estimates and provided by Zillow, Inc. for informational purposes only. Actual amounts may vary.
        HOA fees may include property taxes on listings classified as Co-Ops. Contact the listing agent and/or owner for fee details.
        Mortgage interest rates are dependent on a number of factors, including credit score, down payment, and repayment length. Interest rate data provided by Zillow Group Marketplace, Inc. as of 1/1/1970 from various mortgage lenders with which we have lead or other similar arrangements; the Estimated Payment is an average of those rates.
        See how much you could borrow to make a competitive offer.

        Climate risks

        Neighborhood: 74059

        Getting around

        26 / 100
        Car-Dependent
        28 / 100
        Somewhat Bikeable

        Nearby schools

        GreatSchools rating
        Schools provided by the listing agent
        • Elementary: Perkins-Tryon
        • Middle: Perkins-Tryon
        • High: Perkins-Tryon
        • District: Perkins-Tryon - Sch Dist (P4)

        Source: MLS Technology, Inc.. This data may not be complete. We recommend contacting the local school district to confirm school assignments for this home.

        A local agent can set up tours, give advice and negotiate with sellers.

        Browse local experts

        Similar homes