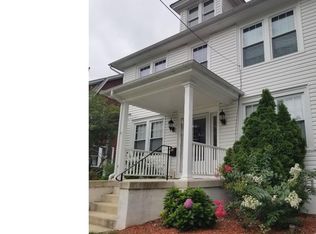
Welcome to 321 W. Lancaster Avenue, a charming 3-bedroom, 1.5-bathroom twin home located in the heart of Downingtown. As you approach this lovely home, you'll be greeted by a spacious driveway and a welcoming front porch—an ideal spot to relax or enjoy your morning coffee. Upon entering, you'll step into the inviting living room, featuring gleaming hardwood floors, a ceiling fan, and a cozy wood-burning fireplace framed by brick and a stylish mantle. French doors from the living room lead into the dining room, which boasts hardwood floors, elegant chair rail molding, and a ceiling light, creating a perfect setting for family meals or entertaining. The galley-style kitchen offers vinyl floors and a pantry for extra storage, making it both functional and convenient. Toward the rear of the home, you'll find a mudroom with vinyl flooring and built-in cabinets—an ideal space for organizing coats, shoes, and everyday items. Rounding out the main level is a powder room with vinyl flooring and charming wall sconces. Upstairs, the primary bedroom features hardwood floors and a ceiling fan with a light fixture, creating a peaceful retreat. Two additional bedrooms, perfect for children or guests, also feature hardwood floors and ceiling fans with lights. The full bathroom on this level includes tile floors and a tub/shower combo for your convenience. The finished upper level adds even more potential to this home, with hardwood floors and built-in cabinets. This versatile space could serve as a fourth bedroom, home office, or playroom—tailoring to your lifestyle needs. Step outside to the fenced-in backyard, offering a private and tranquil setting—ideal for entertaining, gardening, or simply unwinding. A new fence was recently installed on the property for added convenience. Not only does this home offer everything you need, but its fantastic location makes it even more desirable! Just steps away from the train station and nearby parks, and with easy access to Lancaster Avenue, you’ll be close to local shopping, dining, entertainment, grocery stores, and so much more. Don't miss the opportunity to make this delightful home yours!
Sold for $341,000
$341,000
321 W Lancaster Ave, Downingtown, PA 19335
3beds
1,562sqft
Single Family Residence
Built in 1927
3,976 Square Feet Lot
$358,100 Zestimate®
$218/sqft
$2,716 Estimated rent
Home value
$358,100
$333,000 - $383,000
$2,716/mo
Zestimate® history
Owner options
List your home for rent
$2,716/mo
Rent Zestimate®
Find your next renter with Zillow Rental Manager. Plus, with online applications, you can quickly screen prospective tenants – for free.
$2,716/mo
Rent Zestimate®
Refinance and save
$2,169/mo
Est. payment
Refinancing to a lower rate could help reduce your monthly payments and save thousands over the life of the loan.
$2,169/mo
Est. payment
Explore your selling options
Work with a Zillow partner agent
Leverage their expertise and Zillow's premium Showcase listings to get your home seen by more buyers.
Get startedList with your own agent
Get your home in front of millions of buyers by listing it on Zillow.
Learn how to do itSell it yourself
Take full control of how buyers see your home on Zillow by listing For Sale by Owner (FSBO).
List your homeWhat's special
Cozy wood-burning fireplaceNew fencePrimary bedroomFinished upper levelWelcoming front porchDining roomSpacious driveway
Zillow last checked:
Listing updated:
Listed by:
Tom Toole III 610-692-6976,
RE/MAX Main Line-West Chester,
Listing Team: Tom Toole Sales Group At Re/Max Main Line
Bought with:
Sarah Lubragge, rs321403
Milia Team Realty
Source: Bright MLS,MLS#: PACT2091590
Facts & features
Interior
Bedrooms & bathrooms
- Bedrooms: 3
- Bathrooms: 2
- Full bathrooms: 1
- 1/2 bathrooms: 1
- Main level bathrooms: 1
Rooms
- Room types: Living Room, Dining Room, Primary Bedroom, Bedroom 2, Bedroom 3, Kitchen, Bonus Room, Full Bath, Half Bath
Primary bedroom
- Features: Ceiling Fan(s), Flooring - HardWood, Lighting - Ceiling
- Level: Upper
- Area: 156 Square Feet
- Dimensions: 13 x 12
Bedroom 2
- Features: Ceiling Fan(s), Flooring - HardWood, Lighting - Ceiling
- Level: Upper
- Area: 108 Square Feet
- Dimensions: 12 x 9
Bedroom 3
- Features: Ceiling Fan(s), Flooring - HardWood, Lighting - Ceiling
- Level: Upper
- Area: 99 Square Feet
- Dimensions: 11 x 9
Bonus room
- Features: Attic - Finished, Attic - Walk-Up, Built-in Features, Flooring - HardWood
- Level: Upper
- Area: 345 Square Feet
- Dimensions: 23 x 15
Dining room
- Features: Chair Rail, Flooring - HardWood, Lighting - Ceiling
- Level: Main
- Area: 154 Square Feet
- Dimensions: 14 x 11
Other
- Features: Bathroom - Tub Shower, Flooring - Ceramic Tile, Lighting - Ceiling
- Level: Upper
- Area: 42 Square Feet
- Dimensions: 7 x 6
Half bath
- Features: Flooring - Vinyl, Lighting - Wall sconces
- Level: Main
- Area: 12 Square Feet
- Dimensions: 6 x 2
Kitchen
- Features: Flooring - Vinyl, Kitchen - Gas Cooking, Lighting - Ceiling, Pantry
- Level: Main
- Area: 105 Square Feet
- Dimensions: 15 x 7
Living room
- Features: Fireplace - Wood Burning, Flooring - HardWood, Ceiling Fan(s)
- Level: Main
- Area: 285 Square Feet
- Dimensions: 19 x 15
Mud room
- Features: Built-in Features, Flooring - Vinyl, Lighting - Ceiling
- Level: Main
- Area: 30 Square Feet
- Dimensions: 6 x 5
Heating
- Hot Water, Baseboard, Radiator, Natural Gas
Cooling
- Ceiling Fan(s), Ductless, Electric
Appliances
- Included: Microwave, Dishwasher, Oven/Range - Gas, Refrigerator, Stainless Steel Appliance(s), Water Heater, Gas Water Heater
- Laundry: In Basement, Mud Room
Features
- Attic, Bathroom - Tub Shower, Built-in Features, Ceiling Fan(s), Chair Railings, Kitchen - Galley, Pantry
- Flooring: Ceramic Tile, Hardwood, Vinyl, Wood
- Doors: Double Entry, French Doors
- Windows: Replacement, Screens
- Basement: Unfinished,Exterior Entry
- Number of fireplaces: 1
- Fireplace features: Wood Burning, Mantel(s)
Interior area
- Total structure area: 1,562
- Total interior livable area: 1,562 sqft
- Finished area above ground: 1,562
- Finished area below ground: 0
Property
Parking
- Total spaces: 3
- Parking features: Driveway
- Uncovered spaces: 3
Accessibility
- Accessibility features: None
Features
- Levels: Two
- Stories: 2
- Patio & porch: Porch, Patio
- Exterior features: Chimney Cap(s), Sidewalks, Street Lights
- Pool features: None
- Fencing: Back Yard,Split Rail
- Has view: Yes
- View description: Garden
Lot
- Size: 3,976 Square Feet
- Features: Front Yard, Level, Rear Yard
Details
- Additional structures: Above Grade, Below Grade
- Parcel number: 1107 0424
- Zoning: RES
- Special conditions: Standard
Construction
Type & style
- Home type: SingleFamily
- Architectural style: Colonial
- Property subtype: Single Family Residence
- Attached to another structure: Yes
Materials
- Brick, Wood Siding
- Foundation: Concrete Perimeter
- Roof: Pitched,Shingle
Condition
- New construction: No
- Year built: 1927
Utilities & green energy
- Electric: 200+ Amp Service
- Sewer: Public Sewer
- Water: Public
Community & HOA
Community
- Security: Carbon Monoxide Detector(s), Smoke Detector(s)
- Subdivision: Downingtown Boro
HOA
- Has HOA: No
Location
- Region: Downingtown
- Municipality: DOWNINGTOWN BORO
Financial & listing details
- Price per square foot: $218/sqft
- Tax assessed value: $102,690
- Annual tax amount: $4,407
- Date on market: 3/21/2025
- Listing agreement: Exclusive Right To Sell
- Listing terms: Cash,Conventional,FHA
- Inclusions: Washer, Dryer, Refrigerator
- Ownership: Fee Simple
Price history
| Date | Event | Price |
|---|---|---|
| 4/24/2025 | Sold | $341,000+4.9%$218/sqft |
Source:  Bright MLS #PACT2091590 Report a problem Bright MLS #PACT2091590 Report a problem | ||
| 3/24/2025 | Pending sale | $325,000$208/sqft |
Source: Bright MLS #PACT2091590 Report a problem | ||
| 3/21/2025 | Listed for sale | $325,000+44.4%$208/sqft |
Source: Bright MLS #PACT2091590 Report a problem | ||
| 8/4/2017 | Sold | $225,000$144/sqft |
Source: Public Record Report a problem | ||
| 6/7/2017 | Pending sale | $225,000$144/sqft |
Source: Matt Fetick Team #6972277 Report a problem | ||
| 6/2/2017 | Listed for sale | $225,000+7.2%$144/sqft |
Source: Keller Williams Realty - Kennett Square #6972277 Report a problem | ||
| 6/2/2015 | Listing removed | $209,900$134/sqft |
Source: RE/MAX TOWN & COUNTRY #6572528 Report a problem | ||
| 5/12/2015 | Listed for sale | $209,900+5.2%$134/sqft |
Source: RE/MAX Town & Country #6572528 Report a problem | ||
| 1/7/2012 | Listing removed | $199,500$128/sqft |
Source: RE/MAX TOWN AND COUNTRY #5920286 Report a problem | ||
| 9/23/2011 | Price change | $199,500-5%$128/sqft |
Source: RE/MAX TOWN AND COUNTRY #5920286 Report a problem | ||
| 7/15/2011 | Listed for sale | $209,900+11.8%$134/sqft |
Source: RE/MAX Town & Country Report a problem | ||
| 4/16/2007 | Sold | $187,750+108.6%$120/sqft |
Source: Public Record Report a problem | ||
| 10/11/1996 | Sold | $90,000$58/sqft |
Source: Public Record Report a problem | ||
Public tax history
| Year | Property taxes | Tax assessment |
|---|---|---|
| 2025 | $4,572 +3.8% | $102,690 |
| 2024 | $4,407 +2.8% | $102,690 |
| 2023 | $4,288 +2.5% | $102,690 |
| 2022 | $4,186 +2.1% | $102,690 |
| 2021 | $4,100 +259.1% | $102,690 |
| 2020 | $1,142 -71.6% | $102,690 |
| 2019 | $4,026 | $102,690 |
| 2018 | $4,026 +9898.9% | $102,690 |
| 2017 | $40 -98.9% | $102,690 |
| 2016 | $3,636 | $102,690 |
| 2015 | $3,636 | $102,690 |
| 2014 | $3,636 | $102,690 |
| 2013 | -- | $102,690 |
| 2012 | -- | $102,690 |
| 2011 | -- | $102,690 |
| 2010 | -- | $102,690 |
| 2009 | -- | $102,690 |
| 2008 | -- | $102,690 |
| 2007 | -- | $102,690 |
| 2006 | -- | $102,690 |
| 2005 | -- | $102,690 |
| 2004 | -- | $102,690 |
| 2003 | -- | $102,690 |
| 2000 | -- | $102,690 |
Find assessor info on the county website
Neighborhood: 19335
Nearby homes
- $406,9003 bd2 ba1.4k sqft323 W Lancaster Ave, Downingtown, PA 19335Off Market
- $427,7003 bd2 ba2.1k sqft319 W Lancaster Ave, Downingtown, PA 19335Off Market
- $--4 bd2 ba2.1k sqft319 W Lancaster Ave #1, Downingtown, PA 19335Off Market

- $615,6005 bd4 ba2.9k sqft1 Hunt Ave, Downingtown, PA 19335Off Market
- $438,3003 bd2 ba1.6k sqft317 W Lancaster Ave, Downingtown, PA 19335Off Market
- $527,9003 bd3 ba2k sqft278 Highland Ave, Downingtown, PA 19335Off Market
- $552,3004 bd2 ba2.2k sqft274 Highland Ave, Downingtown, PA 19335Off Market
- $437,3002 bd1 ba1k sqft280 Highland Ave, Downingtown, PA 19335Off Market
Nearby schools
GreatSchools rating
- 9/10Beaver Creek El SchoolGrades: K-5Distance: 0.4 mi
- 8/10Downington Middle SchoolGrades: 7-8Distance: 0.9 mi
- 9/10Downingtown High School West CampusGrades: 9-12Distance: 0.7 mi
Schools provided by the listing agent
- Middle: Downingtown
- High: Downingtown Hs West Campus
- District: Downingtown Area
Source: Bright MLS. This data may not be complete. We recommend contacting the local school district to confirm school assignments for this home.
Get a cash offer in 3 minutes
Find out how much your home could sell for in as little as 3 minutes with a no-obligation cash offer.
Estimated market value
$358,100
Get a cash offer in 3 minutes
Find out how much your home could sell for in as little as 3 minutes with a no-obligation cash offer.
Estimated market value
$358,100
- Pennsylvania
- Chester County
- Downingtown
- 19335
- 321 W Lancaster Ave
Nearby cities
Nearby zip codes
Other Downingtown Topics
