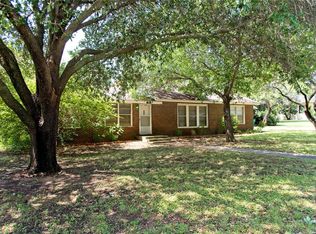
Welcome to 321 W Live Oak Street, a beautifully updated home on 2.6 acres in the heart of Jacksboro! This spacious and well-designed property offers incredible use of space, featuring two large living areas, two dining spaces, a dedicated office, and oversized bedrooms throughout. The home boasts three fireplaces, including one in the cozy enclosed sunroom—the perfect spot to unwind year-round. Modern updates flow throughout the home, combining comfort and style. Step outside to your very own backyard retreat with a sparkling pool, mature trees, and plenty of space for entertaining or relaxing. With charm, function, and outdoor beauty, this one truly has it all!
Sold
Price Unknown
321 W Live Oak St, Jacksboro, TX 76458
3beds
3,958sqft
Single Family Residence
Built in 1954
2.65 Acres Lot
$493,800 Zestimate®
$--/sqft
$3,610 Estimated rent
Home value
$493,800
Estimated sales range
Not available
$3,610/mo
Zestimate® history
Owner options
List your home for rent
$3,610/mo
Rent Zestimate®
Find your next renter with Zillow Rental Manager. Plus, with online applications, you can quickly screen prospective tenants – for free.
$3,610/mo
Rent Zestimate®
Refinance and save
Refinancing to a lower rate could help reduce your monthly payments and save thousands over the life of the loan.
Explore your selling options
Work with a Zillow partner agent
Leverage their expertise and Zillow's premium Showcase listings to get your home seen by more buyers.
Get startedList with your own agent
Get your home in front of millions of buyers by listing it on Zillow.
Learn how to do itSell it yourself
Take full control of how buyers see your home on Zillow by listing For Sale by Owner (FSBO).
List your homeWhat's special
Sparkling poolModern updatesDedicated officeBackyard retreatCozy enclosed sunroomTwo dining spacesThree fireplaces
Zillow last checked:
Listing updated:
Listed by:
Kali Jones 0654315 (817)550-6666,
Cultivate Real Estate 817-550-6666
Bought with:
Kali Jones
Cultivate Real Estate
Source: NTREIS,MLS#: 21019649
Facts & features
Interior
Bedrooms & bathrooms
- Bedrooms: 3
- Bathrooms: 4
- Full bathrooms: 3
- 1/2 bathrooms: 1
Primary bedroom
- Features: Built-in Features, En Suite Bathroom
- Level: First
- Dimensions: 18 x 25
Bedroom
- Features: Built-in Features
- Level: First
- Dimensions: 17 x 15
Bedroom
- Level: First
- Dimensions: 12 x 16
Den
- Level: First
- Dimensions: 20 x 13
Dining room
- Level: First
- Dimensions: 18 x 15
Living room
- Level: First
- Dimensions: 24 x 18
Appliances
- Included: Some Gas Appliances, Dishwasher, Gas Cooktop, Disposal, Gas Oven, Plumbed For Gas
Features
- Decorative/Designer Lighting Fixtures, Eat-in Kitchen, Kitchen Island, Pantry, Paneling/Wainscoting
- Flooring: Brick, Engineered Hardwood, Wood
- Windows: Bay Window(s)
- Has basement: No
- Number of fireplaces: 3
- Fireplace features: Gas Log, Wood Burning
Interior area
- Total interior livable area: 3,958 sqft
Property
Parking
- Total spaces: 1
- Parking features: Additional Parking, Door-Single, Driveway, Garage
- Attached garage spaces: 1
- Has uncovered spaces: Yes
Features
- Levels: One
- Stories: 1
- Exterior features: Outdoor Kitchen, Outdoor Living Area, Rain Gutters
- Pool features: Pool
Lot
- Size: 2.65 Acres
- Features: Acreage, Back Yard, Interior Lot, Lawn, Landscaped, Many Trees
Details
- Parcel number: 110223000200200000000
Construction
Type & style
- Home type: SingleFamily
- Architectural style: Ranch,Detached
- Property subtype: Single Family Residence
Materials
- Brick
- Foundation: Pillar/Post/Pier, Slab
- Roof: Composition
Condition
- Year built: 1954
Utilities & green energy
- Sewer: Public Sewer
- Water: Public
- Utilities for property: Sewer Available, Water Available
Community & HOA
Community
- Subdivision: Lindsey Add
HOA
- Has HOA: No
Location
- Region: Jacksboro
Financial & listing details
- Tax assessed value: $380,470
- Annual tax amount: $6,101
- Date on market: 8/1/2025
- Cumulative days on market: 66 days
- Exclusions: None
Price history
| Date | Event | Price |
|---|---|---|
| 11/4/2025 | Sold | -- |
Source: NTREIS #21019649 Report a problem | ||
| 10/12/2025 | Pending sale | $499,999$126/sqft |
Source: NTREIS #21019649 Report a problem | ||
| 10/6/2025 | Contingent | $499,999$126/sqft |
Source: NTREIS #21019649 Report a problem | ||
| 8/25/2025 | Price change | $499,999-4.8%$126/sqft |
Source: NTREIS #21019649 Report a problem | ||
| 8/1/2025 | Listed for sale | $525,000$133/sqft |
Source: NTREIS #21019649 Report a problem | ||
Public tax history
| Year | Property taxes | Tax assessment |
|---|---|---|
| 2025 | -- | $259,520 +10% |
| 2024 | -- | $235,930 -30.7% |
| 2023 | -- | $340,620 +74.7% |
| 2022 | -- | $194,980 |
| 2021 | -- | $194,980 +4.3% |
| 2020 | -- | $186,900 -0.4% |
| 2018 | -- | $187,560 |
| 2017 | -- | $187,560 +4.4% |
| 2016 | -- | $179,730 |
| 2015 | -- | $179,730 +5.3% |
| 2014 | -- | $170,710 +16.9% |
| 2012 | -- | $146,080 -2.1% |
| 2011 | -- | $149,240 -4.6% |
| 2010 | -- | $156,490 -10.1% |
| 2009 | -- | $174,030 +8% |
| 2008 | -- | $161,070 +8.1% |
| 2007 | -- | $148,950 |
Find assessor info on the county website
Neighborhood: 76458
Nearby homes
- $245,0002 bd2 ba2.7k sqft303 W Live Oak St, Jacksboro, TX 76458Off Market
- $308,300-- bd1 ba3k sqft437 W Live Oak St, Jacksboro, TX 76458Off Market
- $189,400-- bd1 ba1.1k sqft402 W Thompson St, Jacksboro, TX 76458Off Market
- $38,250-- bd1 ba880 sqft410 N Stewart St, Jacksboro, TX 76458Off Market
- $186,300-- bd-- ba1.4k sqft447 W Live Oak St, Jacksboro, TX 76458Off Market
- $97,600-- bd1 ba1.2k sqft255 W Live Oak St, Jacksboro, TX 76458Off Market
- $81,600-- bd1 ba1k sqft325 W Thompson St, Jacksboro, TX 76458Off Market
- $82,900-- bd1 ba1k sqft321 N Stewart St, Jacksboro, TX 76458Off Market
Nearby schools
GreatSchools rating
- 4/10Jacksboro Elementary SchoolGrades: PK-5Distance: 0.8 mi
- 5/10Jacksboro Middle SchoolGrades: 6-8Distance: 0.5 mi
- 8/10Jacksboro High SchoolGrades: 9-12Distance: 0.6 mi
Schools provided by the listing agent
- Elementary: Jacksboro
- Middle: Jacksboro
- High: Jacksboro
- District: Jacksboro ISD
Source: NTREIS. This data may not be complete. We recommend contacting the local school district to confirm school assignments for this home.
- Texas
- Jack County
- Jacksboro
- 76458
- 321 W Live Oak St
