Welcome to 321-A! This incredible cape cod was just completed in 2019 and has the perks of a custom home! Walking in you can automatically appreciate the character of the home with it's hard wood floors, upgraded trim, open floor plan living area, solid wood doors, and detail. The living room opens to the dining area right off the kitchen! The kitchen features stainless steel appliances, included the gas range! Before going back the hall you can peak out the window and appreciate the views (and the land that could also be yours--ask for details). The main level not only features a full bath with tile flooring, it also features a main level bedroom and a laundry room which could be an additional bedroom as needed. Upstairs the charm continues! Feel the comfort in the spacious primary bedroom with it's slanted ceiling, sitting area, closet space and additional storage access! Across the way is the additional full bath and additional bathroom! And to complete it all, is the full unfinished basement just open for possibilities! Could you use an additional (approx) half acre? Check out the additional land for sale and ask about your options to buy them together!
Sold for $285,000
$285,000
321 W Main St #A, Fayetteville, PA 17222
3beds
1,340sqft
Single Family Residence
Built in 2018
0.55 Acres Lot
$343,200 Zestimate®
$213/sqft
$1,855 Estimated rent
Home value
$343,200
$326,000 - $364,000
$1,855/mo
Zestimate® history
Owner options
List your home for rent
$1,855/mo
Rent Zestimate®
Find your next renter with Zillow Rental Manager. Plus, with online applications, you can quickly screen prospective tenants – for free.
$1,855/mo
Rent Zestimate®
Refinance and save
$1,798/mo
Est. payment
Refinancing to a lower rate could help reduce your monthly payments and save thousands over the life of the loan.
$1,798/mo
Est. payment
Explore your selling options
Work with a Zillow partner agent
Leverage their expertise and Zillow's premium Showcase listings to get your home seen by more buyers.
Get startedList with your own agent
Get your home in front of millions of buyers by listing it on Zillow.
Learn how to do itSell it yourself
Take full control of how buyers see your home on Zillow by listing For Sale by Owner (FSBO).
List your homeWhat's special
Full unfinished basementSitting areaSolid wood doorsGas rangeHalf acreMain level bedroomLaundry room
Zillow last checked:
Listing updated:
Listed by:
Shelby Diehl 240-217-6039,
EXP Realty, LLC
Bought with:
Nicole Scott, AB068579
RE/MAX Realty Agency, Inc.
Source: Bright MLS,MLS#: PAFL2027098
Facts & features
Interior
Bedrooms & bathrooms
- Bedrooms: 3
- Bathrooms: 2
- Full bathrooms: 2
- Main level bathrooms: 1
- Main level bedrooms: 1
Rooms
- Room types: Living Room, Dining Room, Primary Bedroom, Bedroom 2, Kitchen, Bedroom 1, Laundry, Full Bath
Primary bedroom
- Features: Primary Bedroom - Sitting Area
- Level: Upper
Bedroom 1
- Level: Main
Bedroom 2
- Level: Upper
Dining room
- Features: Dining Area
- Level: Main
Other
- Level: Upper
Kitchen
- Features: Kitchen - Gas Cooking
- Level: Main
Laundry
- Features: Flooring - Ceramic Tile
- Level: Main
Living room
- Features: Flooring - HardWood
- Level: Main
Heating
- Forced Air, Natural Gas
Cooling
- Central Air, Electric
Appliances
- Included: Dishwasher, Stainless Steel Appliance(s), Refrigerator, Cooktop, Electric Water Heater
- Laundry: Main Level, Laundry Room
Features
- Bathroom - Tub Shower, Dining Area, Entry Level Bedroom, Open Floorplan
- Flooring: Hardwood, Ceramic Tile, Wood
- Basement: Unfinished,Exterior Entry,Interior Entry,Full
- Has fireplace: No
Interior area
- Total structure area: 1,340
- Total interior livable area: 1,340 sqft
- Finished area above ground: 1,340
- Finished area below ground: 0
Property
Parking
- Total spaces: 3
- Parking features: Driveway
- Uncovered spaces: 3
Accessibility
- Accessibility features: None
Features
- Levels: Two
- Stories: 2
- Pool features: None
Lot
- Size: 0.55 Acres
- Features: Adjoins - Open Space, Front Yard
Details
- Additional structures: Above Grade, Below Grade
- Parcel number: 100D10A043.000000
- Zoning: RESIDENTIAL
- Special conditions: Standard
Construction
Type & style
- Home type: SingleFamily
- Architectural style: Cape Cod
- Property subtype: Single Family Residence
Materials
- Other
- Foundation: Other
Condition
- New construction: No
- Year built: 2018
Utilities & green energy
- Sewer: Public Sewer
- Water: Public
Community & HOA
Community
- Subdivision: None Available
HOA
- Has HOA: No
Location
- Region: Fayetteville
- Municipality: GUILFORD TWP
Financial & listing details
- Price per square foot: $213/sqft
- Tax assessed value: $18,820
- Annual tax amount: $3,041
- Date on market: 5/25/2025
- Listing agreement: Exclusive Right To Sell
- Inclusions: Gas Stove, Dishwasher, Microwave, Washer And Dryer
- Ownership: Fee Simple
Price history
| Date | Event | Price |
|---|---|---|
| 7/9/2025 | Sold | $285,000+16.3%$213/sqft |
Source:  Bright MLS #PAFL2027098 Report a problem Bright MLS #PAFL2027098 Report a problem | ||
| 5/31/2025 | Contingent | $245,000$183/sqft |
Source: Bright MLS #PAFL2027098 Report a problem | ||
| 5/25/2025 | Listed for sale | $245,000$183/sqft |
Source: Bright MLS #PAFL2027098 Report a problem | ||
Public tax history
| Year | Property taxes | Tax assessment |
|---|---|---|
| 2024 | $3,066 +6.5% | $18,820 |
| 2023 | $2,878 +2.4% | $18,820 |
| 2022 | $2,810 | $18,820 |
| 2021 | $2,810 +2.7% | $18,820 |
| 2020 | $2,737 +889.4% | $18,820 +841% |
| 2018 | $277 +382.7% | $2,000 |
| 2017 | $57 | $2,000 |
Find assessor info on the county website
Neighborhood: 17222
Nearby homes
- $371,800-- bd2 ba2.2k sqft323 W Main St, Fayetteville, PA 17222Off Market
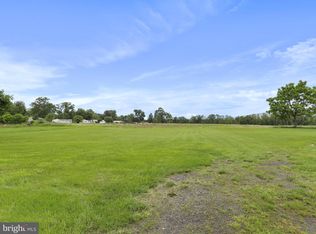
- $35,0000.49 Acres0 W Main St #4, Fayetteville, PA 17222Sold
- $254,600-- bd2 ba1.7k sqft341 W Main St, Fayetteville, PA 17222Off Market
- $225,3003 bd1 ba1k sqft343 W Main St, Fayetteville, PA 17222Off Market
- $1,780-- bd-- ba-- sqft321 W Main St #A, Fayetteville, PA 17222Off Market
- $153,0002 bd1 ba780 sqft338 W Main St, Fayetteville, PA 17222Sold
- $204,500-- bd1 ba2.3k sqft347 W Main St, Fayetteville, PA 17222Off Market
- $219,4003 bd1 ba1.4k sqft342 W Main St, Fayetteville, PA 17222Off Market
Nearby schools
GreatSchools rating
- 7/10Guilford Hills El SchoolGrades: K-5Distance: 0.7 mi
- 8/10Chambersburg Area Ms - NorthGrades: 6-8Distance: 4.5 mi
- 3/10Chambersburg Area Senior High SchoolGrades: 9-12Distance: 4.5 mi
Schools provided by the listing agent
- District: Chambersburg Area
Source: Bright MLS. This data may not be complete. We recommend contacting the local school district to confirm school assignments for this home.


Get pre-qualified for a loan
At Zillow Home Loans, we can pre-qualify you in as little as 5 minutes with no impact to your credit score.An equal housing lender. NMLS #10287.
- Pennsylvania
- Franklin County
- Fayetteville
- 17222
- 321 W Main St Unit A
Nearby cities
Nearby zip codes
Other Fayetteville Topics
