Skip main navigation
Sold for $290,000
  • $290,000

    321 W Main St, East Bend, NC 27018

    3beds
    3,072sqft
    Stick/Site Built, Residential, Single Family Residence
    Built in 1886
    0.92 Acres Lot
    $291,100 Zestimate®
    $--/sqft
    $1,785 Estimated rent

    Home value

    $291,100

    Estimated sales range

    Not available

    $1,785/mo

    Zestimate® history
    Loading
    Loading...

    Owner options

    List your home for rent

    $1,785/mo

    Rent Zestimate®

    Find your next renter with Zillow Rental Manager. Plus, with online applications, you can quickly screen prospective tenants – for free.

    Learn more

    $1,785/mo

    Rent Zestimate®

    Refinance and save

    $1,724/mo

    Est. payment

    Refinancing to a lower rate could help reduce your monthly payments and save thousands over the life of the loan.

    See today's rates

    $1,724/mo

    Est. payment

    Explore your selling options

    Work with a Zillow partner agent

    Leverage their expertise and Zillow's premium Showcase listings to get your home seen by more buyers.

    Get started

    List with your own agent

    Get your home in front of millions of buyers by listing it on Zillow.

    Learn how to do it

    Sell it yourself

    Take full control of how buyers see your home on Zillow by listing For Sale by Owner (FSBO).

    List your home

    What's special

    Gracious room sizesLevel lotBeautiful screened porchStorage buildingHandturned spindlesOriginal cast iron tub
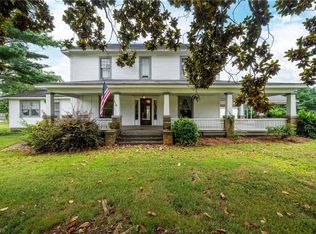
    So much character in this lovely postcard perfect home on Main St in East Bend; history abounds in the Smitherman "Boarding House" - see list from seller in media of neat features like handturned spindles, original cast iron tub, refinished mantle from original home, etc - gracious room sizes with all BRs upstairs; 2nd floor ceiling height lower than today's building code; watch parades from the beautiful screened porch! Level lot with patio, storage building; new HVAC (HP w/ oil backup) in 2022 - so many practical considerations but the best feature is the CHARM! Year built is approximation; sellers will consider carpet allowance w/acceptable offer - Showings begin 2/19

    Zillow last checked:

    Listing updated:

    Listed by:

    Amanda K Shore 336-244-4269,

    Real Broker LLC

    Bought with:

    Nicole Calhoun, 318835

    ERA Live Moore

    Source: Triad MLS,MLS#: 1209166MLS LogoOriginating MLS: Winston-Salem

    Facts & features

    Interior

    Bedrooms & bathrooms
    • Bedrooms: 3
    • Bathrooms: 2
    • Full bathrooms: 2
    • Main level bathrooms: 1
    Primary bedroom
    • Level: Second
    • Dimensions: 12.5 x 18.17
    Bedroom 2
    • Level: Second
    • Dimensions: 16.5 x 11.83
    Bedroom 3
    • Level: Second
    • Dimensions: 11.92 x 11.92
    Bonus room
    • Level: Second
    • Dimensions: 16.75 x 12.17
    Dining room
    • Level: Main
    • Dimensions: 16.75 x 12.08
    Kitchen
    • Level: Main
    • Dimensions: 12.58 x 18.08
    Laundry
    • Level: Main
    • Dimensions: 12.58 x 11.58
    Living room
    • Level: Main
    • Dimensions: 16.83 x 18.08
    Office
    • Level: Main
    • Dimensions: 7.42 x 11.75
    Recreation room
    • Level: Second
    • Dimensions: 16.75 x 12.17
    Heating
    • Heat Pump, Electric, Oil, Propane
    Cooling
    • Central Air
    Appliances
    • Included: Dishwasher, Free-Standing Range, Electric Water Heater
    • Laundry: Dryer Connection, Main Level, Washer Hookup
    Features
    • Built-in Features, Ceiling Fan(s)
    • Flooring: Carpet, Laminate, Vinyl, Wood
    • Basement: Crawl Space
    • Attic: Access Only
    • Number of fireplaces: 1
    • Fireplace features: Gas Log, Living Room
    Interior area
    • Total structure area: 3,072
    • Total interior livable area: 3,072 sqft
    • Finished area above ground: 3,072

    Property

    Parking
    • Parking features: Driveway, Paved
    • Has uncovered spaces: Yes
    Features
    • Levels: Two
    • Stories: 2
    • Patio & porch: Porch
    • Exterior features: Balcony, Remarks
    • Pool features: None
    Lot
    • Size: 0.92 Acres
    • Features: City Lot, Corner Lot, Level, Rural, Flat
    Details
    • Additional structures: Storage
    • Parcel number: 146672
    • Zoning: Town
    • Special conditions: Owner Sale

    Construction

    Type & style
    • Home type: SingleFamily
    • Architectural style: Traditional
    • Property subtype: Stick/Site Built, Residential, Single Family Residence
    Materials
    • Aluminum Siding
    Condition
    • Year built: 1886

    Utilities & green energy

    • Sewer: Septic Tank
    • Water: Public

    Community & HOA

    HOA
    • Has HOA: No
    Location
    • Region: East Bend

    Financial & listing details

    • Tax assessed value: $221,693
    • Annual tax amount: $2,650
    • Date on market: 2/18/2026
    • Cumulative days on market: 11 days
    • Listing agreement: Exclusive Right To Sell

    Price history

    DateEventPrice
    3/30/2026Sold$290,000-1.7%
    Source: Triad MLS #1209166 Report a problem
    2/25/2026Pending sale$295,000
    Source: Triad MLS #1209166 Report a problem
    2/18/2026Listed for sale$295,000
    Source: Triad MLS #1209166 Report a problem

    Public tax history

    YearProperty taxesTax assessment
    2025$2,705 +1.7%$221,693
    2024$2,660 $221,693
    2023$2,660 +47.6%$221,693 +51.7%
    2022$1,802 $146,140
    2021$1,802 +0%$146,140
    2020$1,801 +2%$146,140
    2017$1,765 -3%$146,140 -3%
    2016$1,820 $150,684
    2015$1,820 $150,684
    2014$1,820 +61.8%$150,684
    2013$1,125 -7.6%$150,684
    2010$1,217 $150,684
    2009$1,217 $150,684
    Find assessor info on the county website

    Neighborhood: 27018

    Nearby schools

    GreatSchools rating
    Get a cash offer in 3 minutes
    Find out how much your home could sell for in as little as 3 minutes with a no-obligation cash offer.
    Estimated market value
    $291,100
    Get a cash offer in 3 minutes
    Find out how much your home could sell for in as little as 3 minutes with a no-obligation cash offer.
    Estimated market value
    $291,100