Skip main navigation
Sold
  • Listed by: Better Properties Kent LLC
    Bought with: Windermere Real Estate/East
    $1,050,000

    321 W Olympic Place #A, Seattle, WA 98119

    3beds
    1,380sqft
    Townhouse
    Built in 2016
    849.42 Square Feet Lot
    $1,047,500 Zestimate®
    $761/sqft
    $4,029 Estimated rent

    Home value

    $1,047,500

    $974,000 - $1.13M

    $4,029/mo

    Zestimate® history
    Loading
    Loading...

    Owner options

    List your home for rent

    $4,029/mo

    Rent Zestimate®

    Find your next renter with Zillow Rental Manager. Plus, with online applications, you can quickly screen prospective tenants – for free.

    Learn more

    $4,029/mo

    Rent Zestimate®

    Refinance and save

    $6,325/mo

    Est. payment

    Refinancing to a lower rate could help reduce your monthly payments and save thousands over the life of the loan.

    See today's rates

    $6,325/mo

    Est. payment

    Explore your selling options

    Work with a Zillow partner agent

    Leverage their expertise and Zillow's premium Showcase listings to get your home seen by more buyers.

    Get started

    List with your own agent

    Get your home in front of millions of buyers by listing it on Zillow.

    Learn how to do it

    Sell it yourself

    Take full control of how buyers see your home on Zillow by listing For Sale by Owner (FSBO).

    List your home

    What's special

    Covered parkingExtra storageSweeping unobstructed viewsSoundproof windowsWide-plank birch floors throughoutPrivate primary suiteFloating dual vanity
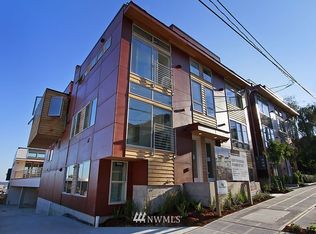
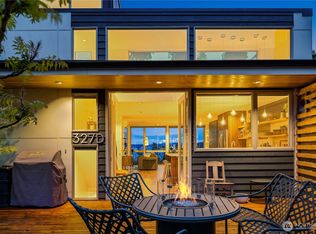
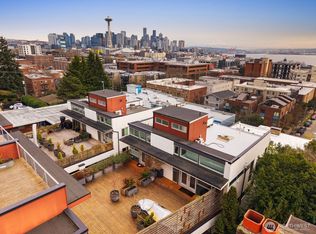
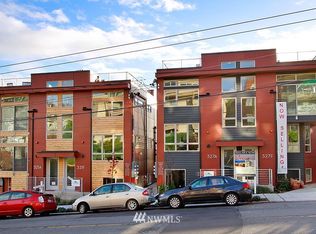
    Experience the perfect blend of Queen Anne charm and modern urban living in this low-maintenance, end-unit townhome with sweeping, unobstructed views. Designed for flexibility and style, this light-filled home features wide-plank birch floors throughout. The main living space offers a quaint living room and a sleek chef’s kitchen with eating space, quartz countertops, high-end stainless-steel appliances, and custom designer cabinetry. The private primary suite offers a spacious walk-in closet and a spa-inspired en-suite bath with a floating dual vanity, walk-in shower and full-size Washer/Dryer. The lower level includes two additional rooms ideal for bedrooms, guest space, and/or a home office, plus a full bath and extra storage. Thoughtful upgrades include soundproof windows, custom remote-control blinds, air conditioning, covered parking, and much more. The real showstopper is the rooftop deck with panoramic 180° views stretching from Capitol Hill to Puget Sound — including the Space Needle, Mt. Rainier, and the sparkling city skyline. You are just steps from everything Seattle has to offer - world-class dining, pubs, shopping, entertainment, Seattle waterfront, and close-by Parks, including the iconic Kerry Park and Kinnear Park — all of this with NO HOA.

    Zillow last checked:

    Listing updated:

    Listed by:

    Alan Bach,

    Better Properties Kent LLC

    Bought with:

    Julie Scozzafave, 11175

    Windermere Real Estate/East

    Aubrey Chavez, 138071

    Windermere Real Estate/East

    Source: NWMLS as distributed by MLS GRID,MLS#: 2496702MLS Logo

    Facts & features

    Interior

    Bedrooms & bathrooms
    • Bedrooms: 3
    • Bathrooms: 3
    • Full bathrooms: 2
    • 1/2 bathrooms: 1
    • Main level bathrooms: 1
    Primary bedroom
    • Level: Second
    Bedroom
    • Level: Lower
    Bedroom
    • Level: Lower
    Bathroom full
    • Level: Second
    Bathroom full
    • Level: Lower
    Other
    • Level: Main
    Entry hall
    • Level: Split
    Kitchen with eating space
    • Level: Main
    Living room
    • Level: Main
    Utility room
    • Level: Lower
    Heating
    • 90%+ High Efficiency, Ductless, Radiant, Electric, Natural Gas
    Cooling
    • 90%+ High Efficiency, Ductless, HEPA Air Filtration
    Appliances
    • Included: Dishwasher, Disposal, Dryer, Microwave, Refrigerator, See Remarks, Stove(s)/Range(s), Tankless Water Heater, Washer, Dishwasher(s), Dryer(s), Garbage Disposal, Microwave(s), Refrigerator(s), Washer(s)
    Features
    • Bath Off Primary, High Tech Cabling
    • Flooring: Engineered Hardwood, Carpet
    • Windows: Dbl Pane/Storm Window
    • Basement: Finished
    • Has fireplace: No
    Interior area
    • Total structure area: 1,380
    • Total interior livable area: 1,380 sqft

    Property

    Parking
    • Total spaces: 1
    • Parking features: Detached Carport, Off Street
    • Has carport: Yes
    • Covered spaces: 1
    Features
    • Levels: Multi/Split
    • Entry location: Split
    • Patio & porch: Bath Off Primary, Dbl Pane/Storm Window, High Tech Cabling, Security System, Sprinkler System, Walk-In Closet(s)
    • Has view: Yes
    • View description: Bay, City, Mountain(s), See Remarks, Sound
    • Has water view: Yes
    • Water view: Bay,Sound
    Lot
    • Size: 849.42 sqft
    • Features: Corner Lot, Paved, Sidewalk, Cable TV, Gas Available, High Speed Internet, Rooftop Deck, Sprinkler System
    • Topography: Level,Partial Slope
    Details
    • Parcel number: 3879901244
    • Special conditions: Standard

    Construction

    Type & style
    • Home type: Townhouse
    • Architectural style: Townhouse
    • Property subtype: Townhouse
    Materials
    • Cement Planked, Wood Siding, Cement Plank
    • Foundation: Poured Concrete
    • Roof: Flat,See Remarks
    Condition
    • Very Good
    • Year built: 2016
    Details
    • Builder name: Village Builders/Neiman Taber Architects

    Utilities & green energy

    • Electric: Company: Seattle City Light
    • Sewer: Sewer Connected, Company: Seattle Public Utilities
    • Water: Public, Company: Seattle Public Utilities
    • Utilities for property: Xfinity, Xfinity/Century Link/Quantum Fiber

    Community & neighborhood

    Security
    • Security features: Security System
    Location
    • Region: Seattle
    • Subdivision: Queen Anne

    Other

    Other facts
    • Listing terms: Conventional,FHA,VA Loan
    • Cumulative days on market: 46 days

    Price history

    DateEventPrice
    6/9/2026Sold$1,050,000-2.3%$761/sqft
    Source: NWMLS as distributed by MLS GRID #2496702 Report a problem
    5/10/2026Pending sale$1,075,000$779/sqft
    Source: NWMLS as distributed by MLS GRID #2496702 Report a problem
    3/26/2026Listed for sale$1,075,000$779/sqft
    Source: NWMLS as distributed by MLS GRID #2496702 Report a problem

    Public tax history

    Tax history is unavailable.

    Neighborhood: Lower Queen Anne

    Nearby schools

    GreatSchools rating
    Schools provided by the listing agent
    • Elementary: John Hay Elementary
    • Middle: Mc Clure Mid
    • High: Lincoln High

    Source: NWMLS as distributed by MLS GRID. This data may not be complete. We recommend contacting the local school district to confirm school assignments for this home.

    Get a cash offer in 3 minutes
    Find out how much your home could sell for in as little as 3 minutes with a no-obligation cash offer.
    Estimated market value
    $1,047,500
    Get a cash offer in 3 minutes
    Find out how much your home could sell for in as little as 3 minutes with a no-obligation cash offer.
    Estimated market value
    $1,047,500