Skip main navigation
Sold for $165,000
  • $165,000

    321 W Sangamon Ave, Petersburg, IL 62675

    3beds
    1,550sqft
    Single Family Residence, Residential
    Built in 1919
    0.61 Acres Lot
    $197,900 Zestimate®
    $106/sqft
    $1,699 Estimated rent

    Home value

    $197,900

    $186,000 - $212,000

    $1,699/mo

    Zestimate® history
    Loading
    Loading...

    Owner options

    List your home for rent

    $1,699/mo

    Rent Zestimate®

    Find your next renter with Zillow Rental Manager. Plus, with online applications, you can quickly screen prospective tenants – for free.

    Learn more

    $1,699/mo

    Rent Zestimate®

    Refinance and save

    $1,178/mo

    Est. payment

    Refinancing to a lower rate could help reduce your monthly payments and save thousands over the life of the loan.

    See today's rates

    $1,178/mo

    Est. payment

    Explore your selling options

    Work with a Zillow partner agent

    Leverage their expertise and Zillow's premium Showcase listings to get your home seen by more buyers.

    Get started

    List with your own agent

    Get your home in front of millions of buyers by listing it on Zillow.

    Learn how to do it

    Sell it yourself

    Take full control of how buyers see your home on Zillow by listing For Sale by Owner (FSBO).

    List your home

    What's special

    Brick gas log fireplaceLarge formal dining roomNewer privacy fenceOriginal hardwood floorsOriginal glass door bookcasesStorage closetNatural light
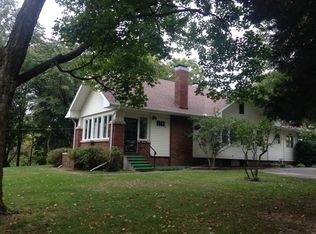
    Welcome to your Craftsman Bungalow dream home sitting on .61 of an acre! This 3-bedroom, 2-bathroom gem boasts original hardwood floors and woodwork, built-ins, and glass French doors. Step inside and discover the GORGEOUS Sun Porch flooded with natural light from the abundance of windows. The Living Room boasts of a Brick gas log Fireplace surrounded by original glass door bookcases. LARGE Formal Dining Room that is uniquely separated from the Living Room with classic original colonnades with decorative glass door cabinets. Kitchen has a Breakfast Bar, Plenty of Cabinets and Updated SS Appliances (all less than 6 years old). Spacious Bedrooms. 1 Full Bath on the main floor and the other full bath is in the basement(see pic). Main Floor Laundry Room with storage closet or potential pantry. Modern updates include a brand new A/C in 2023, newer leaf guards on gutters for low-maintenance living, a freshly blacktopped and sealed driveway, a new deck off the backdoor for outdoor entertaining, and a newer privacy fence on the east side of the yard. Attached 2.5 Car garage has a newer Garage door. PLENTY or guest parking. Convenient circle drive. Home sits on top of a hill surrounded by mature trees in the heart of town with a private drive. When the leaves fall you can see for miles! Seller is currently using 3rd Bd as a Den. Seller offering a Home Warranty with accepted offer. All offer need to be submitted by 6pm 10-6-2023.

    Zillow last checked:

    Listing updated:

    Listed by:

    Jennifer Chance Mobl:217-415-5464,

    Welcome Home Realty IL. Inc

    Bought with:

    Kim Wenda, 475126447

    RE/MAX Professionals

    Source: RMLS Alliance as distributed by MLS GRID,MLS#: CA1025187MLS LogoOriginating MLS: Capital Area Association of Realtors

    Facts & features

    Interior

    Bedrooms & bathrooms
    • Bedrooms: 3
    • Bathrooms: 2
    • Full bathrooms: 2
    Bedroom 1
    • Level: Main
    • Dimensions: 12ft 8in x 12ft 1in
    Bedroom 2
    • Level: Main
    • Dimensions: 13ft 0in x 11ft 8in
    Bedroom 3
    • Level: Main
    • Dimensions: 12ft 9in x 11ft 8in
    Other
    • Level: Main
    • Dimensions: 14ft 1in x 16ft 6in
    Additional room
    • Description: Sun Porch
    • Level: Main
    • Dimensions: 19ft 5in x 7ft 3in
    Kitchen
    • Level: Main
    • Dimensions: 16ft 1in x 10ft 9in
    Laundry
    • Level: Main
    • Dimensions: 16ft 7in x 6ft 4in
    Living room
    • Level: Main
    • Dimensions: 15ft 1in x 16ft 0in
    Main level
    • Area: 1550
    Heating
    • Forced Air
    Cooling
    • Central Air
    Appliances
    • Included: Dishwasher, Disposal, Dryer, Microwave, Range, Refrigerator, Washer
    Features
    • Ceiling Fan(s), High Speed Internet
    • Windows: Window Treatments, Blinds
    • Basement: Crawl Space,Partial,Unfinished
    • Attic: Storage
    • Number of fireplaces: 1
    • Fireplace features: Gas Log, Living Room
    Interior area
    • Total structure area: 1,550
    • Total interior livable area: 1,550 sqft

    Property

    Parking
    • Total spaces: 2.5
    • Parking features: Attached, Paved, Private
    • Attached garage spaces: 2.5
    • Details: Number Of Garage Remotes: 2
    Features
    • Patio & porch: Deck
    Lot
    • Size: 0.61 Acres
    • Dimensions: .61 Acres
    • Features: Other
    Details
    • Parcel number: 1114240007

    Construction

    Type & style
    • Home type: SingleFamily
    • Architectural style: Bungalow
    • Property subtype: Single Family Residence, Residential
    Materials
    • Frame, Vinyl Siding
    • Foundation: Block, Brick/Mortar
    • Roof: Shingle
    Condition
    • New construction: No
    • Year built: 1919

    Utilities & green energy

    • Sewer: Public Sewer
    • Water: Public
    • Utilities for property: Cable Available

    Community & HOA

    Community
    • Subdivision: None
    Location
    • Region: Petersburg

    Financial & listing details

    • Price per square foot: $106/sqft
    • Tax assessed value: $171,549
    • Annual tax amount: $2,758
    • Date on market: 10/5/2023
    • Cumulative days on market: 2 days
    • Road surface type: Paved

    Price history

    DateEventPrice
    11/3/2023Sold$165,000+8.2%$106/sqft
    Source: RMLS Alliance as distributed by MLS GRID #CA1025187 Report a problem
    10/7/2023Pending sale$152,500$98/sqft
    Source: RMLS Alliance as distributed by MLS GRID #CA1025187 Report a problem
    10/5/2023Listed for sale$152,500+19.1%$98/sqft
    Source: RMLS Alliance as distributed by MLS GRID #CA1025187 Report a problem
    4/11/2016Sold$128,000$83/sqft
    Source: RMLS Alliance as distributed by MLS GRID #CA156311 Report a problem

    Public tax history

    YearProperty taxesTax assessment
    2024$3,813 +24.4%$57,183 +19.7%
    2023$3,065 +11.1%$47,775 +3%
    2022$2,758 -2.8%$46,383 -0.4%
    2021$2,839 +3.3%$46,561 +3.5%
    2020$2,749 +0.2%$44,986
    2019$2,744 +0.6%$44,986
    2017$2,728 -23.8%$44,986
    2016$3,581 +0%$44,986
    2015$3,580 $44,986
    Find assessor info on the county website

    Neighborhood: 62675

    Nearby schools

    GreatSchools rating
    Schools provided by the listing agent
    • High: Porta CUSD #202

    Source: RMLS Alliance as distributed by MLS GRID. This data may not be complete. We recommend contacting the local school district to confirm school assignments for this home.

    Get pre-qualified for a loan
    At Zillow Home Loans, we can pre-qualify you in as little as 5 minutes with no impact to your credit score.

    An equal housing lender. NMLS #10287.