Skip main navigation
Pending
  • $219,000

    321 Washington Ave, Valparaiso, FL 32580

    3beds
    1,384sqft
    : 
    Loading
    Get pre-qualified
    Single Family Residence
    Built in 1959
    0.25 Acres Lot
    $-- Zestimate®
    $158/sqft
    $-- HOA

    What's special

    Beautiful original wood floorsTwo storage shedsGenerous fenced backyard
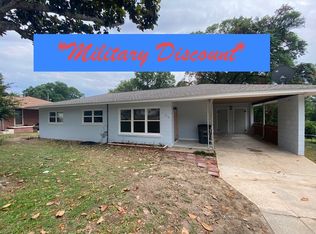
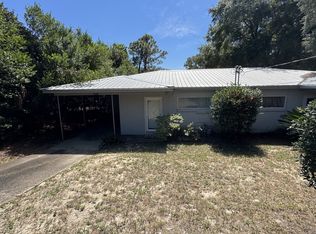
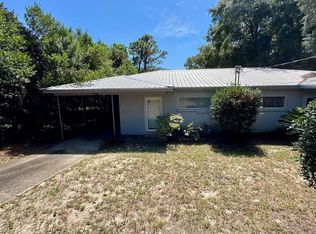
    HALF MILE TO THE BAY | 2022 ROOF | BONUS ROOM | LARGE FENCED YARD | PRIME LOCATION Nestled in the heart of desirable Valparaiso and located just one half mile to the bay and a little over a mile of Eglin AFB east gate, this clean, comfortable, and well-maintained home offers charm and opportunity. Built in 1959, this sturdy cement block home has been lovingly cared for by the same family for over 50 years. This 1,384 sq. ft. features 3 bedrooms, 1 full bathroom, and a spacious bonus room/den ideal for a second living area, home office, playroom, or fitness area. Beautiful original wood floors flow throughout the main living areas, and bedrooms with ceiling fans in every room. A large laundry and storage room adds everyday convenience and organization. For peace of mind, there is new 2022 roof and added vapor barrier in crawl space. Step outside to a generous fenced backyard, offering endless possibilities for entertaining, gardening, pets, or quiet evenings outdoors with No HOA you can store all your water toys . Two storage sheds provide additional functionality for tools and toys, and the oversized driveway accommodates parking for up to four vehicles. There is a beautiful Japanese maple out front and a producing persimmon tree out back. Location is everything, and this home delivers. Enjoy evening sunset strolls along the bay, at Glen Argyle Park or dinner at Doc's Oyster Bar. Walk or drive to Lincoln Park to swim, fish, watch fireworks, or utilize the public boat launch. Marion Ruckel Park is also just a short walk away, offering a children's playground, tennis and basketball courts, and picnic pavilions Whether you are a first-time homebuyer searching for an affordable home in a great school district, military personnel looking for convenience to base, an investor seeking strong upside potential, or someone dreaming of creating a forever home filled with character and charm, this property offers endless possibilities.
    51 days
    |
    70
    |
    0
    |

    Likely to sell faster than

    Zillow last checked:

    Listing updated:

    Listed by:

    Naomi L Akers 850-496-4463,

    Dewise Realty LLC

    Source: ECAOR,MLS#: 1003735MLS Logo

      Facts & features

      Interior

      Bedrooms & bathrooms
      • Bedrooms: 3
      • Bathrooms: 1
      • Full bathrooms: 1
      Bedroom
      • Level: First
      • Area: 120 Square Feet
      • Dimensions: 12 x 10
      Bedroom
      • Level: First
      • Area: 120 Square Feet
      • Dimensions: 12 x 10
      Bedroom
      • Level: First
      • Area: 100 Square Feet
      • Dimensions: 10 x 10
      Den
      • Level: First
      • Area: 200 Square Feet
      • Dimensions: 20 x 10
      Dining room
      • Level: First
      • Area: 77 Square Feet
      • Dimensions: 11 x 7
      Living room
      • Level: First
      • Area: 169 Square Feet
      • Dimensions: 13 x 13
      Heating
      • Heat Pump, Central
      Cooling
      • Central Air
      Features
      • Flooring: Hardwood
      • Common walls with other units/homes: No Common Walls
      Interior area
      • Total structure area: 1,384
      • Total interior livable area: 1,384 sqft
      Video & virtual tour

      Property

      Parking
      • Total spaces: 4
      Features
      • Stories: 1
      • Exterior features: Private Yard
      • Fencing: Chain Link
      Lot
      • Size: 0.25 Acres
      • Dimensions: 75 x 150
      • Features: Within 1/2 Mile to Water
      Details
      • Additional structures: Yard Building
      • Parcel number: 121S23253F00270080
      • Zoning description: Resid Single Family

      Construction

      Type & style
      • Home type: SingleFamily
      • Architectural style: Florida Cottage
      • Property subtype: Single Family Residence
      Materials
      • Block, Concrete
      • Foundation: Foundation Off Grade
      • Roof: Shingle
      Condition
      • Construction Complete
      • New construction: No
      • Year built: 1959

      Utilities & green energy

      • Water: Public

      Community & HOA

      Community
      • Subdivision: NO RECORDED PROJECT
      Location
      • Region: Valparaiso

      Financial & listing details

      • Price per square foot: $158/sqft
      • Tax assessed value: $176,932
      • Annual tax amount: $2,707
      • Date on market: 5/22/2026
      • Road surface type: Paved

        Estimated market value

        Not available

        Estimated sales range

        Not available

        Not available

        Price history

        DateEventPrice
        6/2/2026Pending sale$219,000$158/sqft
        Source: ECAOR #1003735 Report a problem
        5/22/2026Listed for sale$219,000$158/sqft
        Source: ECAOR #1003735 Report a problem
        4/8/2022Listing removed--
        Source: Zillow Rental Manager Report a problem
        4/1/2022Listed for rent$2,000$1/sqft
        Source: Zillow Rental Manager Report a problem

        Public tax history

        YearProperty taxesTax assessment
        2024$2,503 +9.4%$163,262 -7.9%
        2023$2,288 +10.4%$177,176 +13%
        2022$2,073 +14%$156,766 +27.8%
        2021$1,819 +5.8%$122,661 +6.5%
        2020$1,719 +5.4%$115,185 +6.6%
        2019$1,631 +1.5%$108,057 +2.6%
        2018$1,606 $105,319 +54.9%
        2017$1,606 $67,973 +2.1%
        2016-- $66,575 +0.7%
        2015-- $66,112 +0.8%
        2014-- $65,587 +1.5%
        2013-- $64,618 +1.7%
        2012-- $63,538 +3%
        2011-- $61,687 +1.5%
        2010-- $60,775 +2.7%
        2009-- $59,177 +0.1%
        2008-- $59,118 +3%
        2007-- $57,396 +2.5%
        2006-- $55,996 +3%
        2005-- $54,365 +3%
        2004-- $52,782 +1.9%
        2003-- $51,798 +2.4%
        2002-- $50,584 +1.6%
        2001-- $49,787
        Find assessor info on the county website

        Monthly payment

        Est. payment

        Payment breakdown

        Explore the cost of this home by adjusting the details. Changes won't be saved.
        All calculations are estimates and provided by Zillow, Inc. for informational purposes only. Actual amounts may vary.
        HOA fees may include property taxes on listings classified as Co-Ops. Contact the listing agent and/or owner for fee details.
        Mortgage interest rates are dependent on a number of factors, including credit score, down payment, and repayment length. Interest rate data provided by Zillow Group Marketplace, Inc. as of 1/1/1970 from various mortgage lenders with which we have lead or other similar arrangements; the Estimated Payment is an average of those rates.
        See how much you could borrow to make a competitive offer.

        Climate risks

        Neighborhood: 32580

        Getting around

        46 / 100
        Car-Dependent
        38 / 100
        Somewhat Bikeable

        Nearby schools

        GreatSchools rating
        Schools provided by the listing agent
        • Elementary: Lewis
        • Middle: Lewis
        • High: Niceville

        Source: ECAOR. This data may not be complete. We recommend contacting the local school district to confirm school assignments for this home.

        A local agent can set up tours, give advice and negotiate with sellers.

        Browse local experts

        Similar homes