Skip main navigation
Pending
  • Listed by: RE/MAX Today • Matthew E McClelland • Contact: 314-922-7767
    $369,900

    321 Watermill Dr, Washington, MO 63090

    3beds
    1,502sqft
    : 
    Loading
    Get pre-qualified
    Single Family Residence
    Built in ----
    0.6 Acres Lot
    $41,000 Zestimate®
    $246/sqft
    $25/mo HOA

    What's special

    Quartz topsOver-sized vanityPrimary suiteRoughed-in bathroomOnyx showerCenter islandCabinet pantry
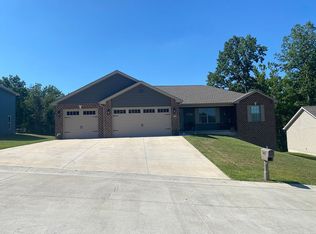
    Feel like in your living in the trees! That is what you'll be saying when you sit on your private covered deck on this newly constructed ranch home in Walnut Ridge Place! Over .060+\- of an acre of privacy! This popular floorplan offers split bedrooms with the primary suite providing a walk-in closet, over-sized vanity, and onyx shower! The vaulted great room is generously sized that opens right into the kitchen offering 36" wall cabinets with crown molding, a cabinet pantry, center island, and quartz tops! LVT throughout most the main floor! The open staircase to the lower level which offers 9' pour walk-out and roughed-in bathroom. Call today and choose your interior colors!
    76 days
    |
    40
    |
    0
    |

    Zillow last checked:

    Listing updated:

    Listed by:

    Matthew E McClelland 314-922-7767,

    RE/MAX Today,

    Ginger G Groff-Brinker 314-307-4589,

    RE/MAX Today

    Source: MARIS,MLS#: 26028030MLS LogoOriginating MLS: Franklin County Board of REALTORS

      Facts & features

      Interior

      Bedrooms & bathrooms
      • Bedrooms: 3
      • Bathrooms: 2
      • Full bathrooms: 2
      • Main level bathrooms: 2
      • Main level bedrooms: 3
      Heating
      • Electric, Forced Air
      Cooling
      • Ceiling Fan(s), Central Air
      Appliances
      • Included: Stainless Steel Appliance(s), Dishwasher, Disposal, Microwave
      • Laundry: Electric Dryer Hookup, Laundry Room, Main Level, Washer Hookup
      Features
      • Breakfast Room, Ceiling Fan(s), Entrance Foyer, High Speed Internet, Kitchen Island, Open Floorplan, Solid Surface Countertop(s), Vaulted Ceiling(s), Walk-In Closet(s)
      • Flooring: Carpet, Luxury Vinyl
      • Doors: Panel Door(s), Sliding Doors
      • Basement: Concrete,Full,Unfinished,Walk-Out Access
      • Has fireplace: No
      Interior area
      • Total structure area: 1,502
      • Total interior livable area: 1,502 sqft
      • Finished area above ground: 1,502

      Property

      Parking
      • Total spaces: 2
      • Parking features: Garage - Attached
      • Attached garage spaces: 2
      Features
      • Levels: One
      • Patio & porch: Composite, Covered, Deck, Patio
      • Exterior features: Private Yard
      Lot
      • Size: 0.6 Acres
      • Features: Adjoins Wooded Area, Front Yard, Many Trees, Natural Foliage
      Details
      • Parcel number: 1083400019032300
      • Special conditions: Standard

      Construction

      Type & style
      • Home type: SingleFamily
      • Architectural style: Ranch,Traditional
      • Property subtype: Single Family Residence
      Materials
      • Batts Insulation, Blown-In Insulation, Brick, Vinyl Siding
      • Foundation: Concrete Perimeter, Permanent
      • Roof: Architectural Shingle
      Condition
      • New construction: Yes
      Details
      • Warranty included: Yes

      Utilities & green energy

      • Electric: Single Phase
      • Sewer: Public Sewer
      • Water: Public
      • Utilities for property: Electricity Connected, Sewer Connected, Underground Utilities, Water Connected

      Community & HOA

      Community
      • Subdivision: Walnut Ridge Place Loc 10
      HOA
      • Has HOA: Yes
      • Amenities included: None
      • Services included: Maintenance Grounds, Maintenance Parking/Roads, Common Area Maintenance, Snow Removal
      • HOA fee: $300 annually
      • HOA name: Walnut Ridge Place HOA
      Location
      • Region: Washington

      Financial & listing details

      • Price per square foot: $246/sqft
      • Annual tax amount: $120
      • Date on market: 5/7/2026
      • Cumulative days on market: 76 days
      • Listing terms: Cash,Conventional,FHA,USDA Loan,VA Loan
      • Ownership: Private
      • Electric utility on property: Yes
      • Road surface type: Concrete

        Estimated market value

        $41,000

        Estimated sales range

        Not available

        $2,097/mo

        Price history

        DateEventPrice
        6/9/2026Pending sale$369,900$246/sqft
        Source: MARIS #26028030 Report a problem
        5/8/2026Listed for sale$369,900+722%$246/sqft
        Source: MARIS #26028030 Report a problem
        12/31/2025Sold--
        Source: MARIS #25053668 Report a problem
        11/21/2025Pending sale$45,000$30/sqft
        Source: MARIS #25053668 Report a problem
        11/10/2025Price change$45,000-22.3%$30/sqft
        Source: MARIS #25053668 Report a problem
        8/5/2025Listed for sale$57,900$39/sqft
        Source: MARIS #25053668 Report a problem

        Public tax history

        Tax history is unavailable.

        Monthly payment

        Est. payment

        Payment breakdown

        Explore the cost of this home by adjusting the details. Changes won't be saved.
        All calculations are estimates and provided by Zillow, Inc. for informational purposes only. Actual amounts may vary.
        HOA fees may include property taxes on listings classified as Co-Ops. Contact the listing agent and/or owner for fee details.
        Mortgage interest rates are dependent on a number of factors, including credit score, down payment, and repayment length. Interest rate data provided by Zillow Group Marketplace, Inc. as of 1/1/1970 from various mortgage lenders with which we have lead or other similar arrangements; the Estimated Payment is an average of those rates.
        See how much you could borrow to make a competitive offer.

        Climate risks

        Neighborhood: 63090

        Getting around

        1 / 100
        Car-Dependent
        6 / 100
        Somewhat Bikeable

        Nearby schools

        GreatSchools rating
        Schools provided by the listing agent
        • Elementary: Clearview Elem.
        • Middle: Washington Middle
        • High: Washington High

        Source: MARIS. This data may not be complete. We recommend contacting the local school district to confirm school assignments for this home.

        A local agent can set up tours, give advice and negotiate with sellers.

        A local lender can help you make sure your offer is ready when you are.

        Browse local experts

        Similar homes