Come and check out this wonderful corner lot! Situated in a quiet neighborhood, the property is close to schools, parks, shopping centers, and recreational facilities, making it an ideal location for a balanced lifestyle. In the main living area you will find 2 bedrooms and 1 bathroom. The basement mother-in-law suite is strategically positioned to ensure privacy and separation from the main living areas of the house. There you will find two additional rooms and the second bathroom. The separate entrance ensures easy access for guests or family members, allowing them to come and go without disturbing the main household.Non MLS members to schedule showings M-F 11am-4pm (excluding Holiday's).
Sold for $176,000
$176,000
321 Wentworth Ave NE, Roanoke, VA 24012
2beds
1,224sqft
Single Family Residence
Built in 1951
0.25 Acres Lot
$213,700 Zestimate®
$144/sqft
$1,597 Estimated rent
Home value
$213,700
$201,000 - $224,000
$1,597/mo
Zestimate® history
Owner options
List your home for rent
$1,597/mo
Rent Zestimate®
Find your next renter with Zillow Rental Manager. Plus, with online applications, you can quickly screen prospective tenants – for free.
$1,597/mo
Rent Zestimate®
Refinance and save
$1,125/mo
Est. payment
Refinancing to a lower rate could help reduce your monthly payments and save thousands over the life of the loan.
$1,125/mo
Est. payment
Explore your selling options
Work with a Zillow partner agent
Leverage their expertise and Zillow's premium Showcase listings to get your home seen by more buyers.
Get startedList with your own agent
Get your home in front of millions of buyers by listing it on Zillow.
Learn how to do itSell it yourself
Take full control of how buyers see your home on Zillow by listing For Sale by Owner (FSBO).
List your homeWhat's special
Basement mother-in-law suiteClose to schoolsShopping centersRecreational facilities
Zillow last checked:
Listing updated:
Listed by:
VERONICA TURCIOS SMITH 540-516-3326,
EXP REALTY LLC - DGA SALEM,
DAMON JONATHAN GETTIER
Bought with:
DEBRA LEIGH GILES, 0225049615
EXP REALTY LLC - STAFFORD
Source: RVAR,MLS#: 900785
Facts & features
Interior
Bedrooms & bathrooms
- Bedrooms: 2
- Bathrooms: 2
- Full bathrooms: 2
Heating
- Heat Pump Electric
Cooling
- Central Air
Features
- Flooring: Carpet, Vinyl, Wood
- Has basement: Yes
- Has fireplace: No
Interior area
- Total structure area: 1,632
- Total interior livable area: 1,224 sqft
- Finished area above ground: 816
- Finished area below ground: 408
Property
Parking
- Total spaces: 3
- Parking features: Detached Carport
- Has carport: Yes
- Covered spaces: 1
- Uncovered spaces: 2
Lot
- Size: 0.25 Acres
- Features: Level
Details
- Parcel number: 3170301
Construction
Type & style
- Home type: SingleFamily
- Architectural style: Ranch
- Property subtype: Single Family Residence
Materials
- Brick
Condition
- Completed
- Year built: 1951
Utilities & green energy
- Electric: 0 Phase
- Sewer: Public Sewer
Community & HOA
Community
- Subdivision: N/A
HOA
- Has HOA: No
Location
- Region: Roanoke
Financial & listing details
- Price per square foot: $144/sqft
- Tax assessed value: $172,800
- Annual tax amount: $1,420
- Date on market: 8/15/2023
Price history
| Date | Event | Price |
|---|---|---|
| 8/31/2023 | Sold | $176,000+0.6%$144/sqft |
Source:  RVAR #900785 Report a problem RVAR #900785 Report a problem | ||
| 8/19/2023 | Pending sale | $175,000$143/sqft |
Source: RVAR #900785 Report a problem | ||
| 8/15/2023 | Listed for sale | $175,000+75%$143/sqft |
Source: RVAR #900785 Report a problem | ||
| 4/11/2007 | Sold | $100,000$82/sqft |
Source: Public Record Report a problem | ||
Public tax history
| Year | Property taxes | Tax assessment |
|---|---|---|
| 2025 | $2,108 +4.1% | $172,800 +4.1% |
| 2024 | $2,025 +23.8% | $166,000 +23.8% |
| 2023 | $1,636 +15.2% | $134,100 +15.2% |
| 2022 | $1,420 +13.7% | $116,400 +13.7% |
| 2021 | $1,249 +0.2% | $102,400 +6.4% |
| 2020 | $1,247 +12.6% | $96,200 +5.9% |
| 2019 | $1,108 -5.4% | $90,800 +7.3% |
| 2018 | $1,171 +11.3% | $84,600 +2.3% |
| 2017 | $1,052 +4.7% | $82,700 +4.9% |
| 2016 | $1,005 +6.1% | $78,800 |
| 2015 | $947 | $78,800 -1% |
| 2014 | $947 | $79,600 |
| 2013 | -- | $79,600 -8.5% |
| 2012 | -- | $87,000 -15% |
| 2011 | -- | $102,400 |
| 2010 | -- | $102,400 |
| 2009 | -- | $102,400 |
| 2008 | -- | $102,400 +0.7% |
| 2007 | -- | $101,700 +15.4% |
| 2005 | -- | $88,100 +9% |
| 2004 | -- | $80,800 +5.1% |
| 2003 | -- | $76,900 +7% |
| 2002 | -- | $71,900 +8.9% |
| 2001 | -- | $66,000 |
Find assessor info on the county website
Neighborhood: Preston Park
Nearby homes
- $159,0002 bd1 ba871 sqft317 Wentworth Ave NE, Roanoke, VA 24012Off Market
- $193,0003 bd3 ba1.1k sqft3620 Oliver Rd NE, Roanoke, VA 24012Off Market
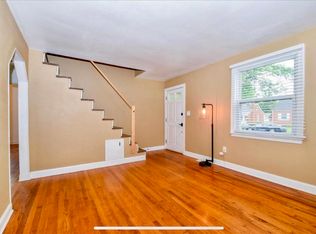
- $203,5002 bd1 ba1k sqft315 Wentworth Ave NE, Roanoke, VA 24012Off Market
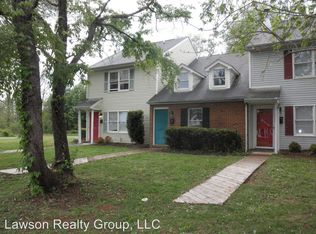
- $153,8002 bd2 ba943 sqft3618 Oliver Rd NE, Roanoke, VA 24012Off Market
- $141,8003 bd2 ba1.1k sqft3616 Oliver Rd NE, Roanoke, VA 24012Off Market
- $253,0004 bd2 ba2.3k sqft3709 Oliver Rd NE, Roanoke, VA 24012Sold
- $184,2002 bd-- ba947 sqft313 Wentworth Ave NE, Roanoke, VA 24012Off Market
- $191,0002 bd1 ba760 sqft3703 Oliver Rd NE, Roanoke, VA 24012Off Market
Nearby schools
GreatSchools rating
- 2/10Monterey Elementary SchoolGrades: K-5Distance: 0.7 mi
- 2/10Breckinridge Middle SchoolGrades: 6-8Distance: 0.5 mi
- 1/10William Fleming High SchoolGrades: 9-12Distance: 2.5 mi
Schools provided by the listing agent
- Elementary: Monterey
- Middle: James Breckinridge
- High: William Fleming
Source: RVAR. This data may not be complete. We recommend contacting the local school district to confirm school assignments for this home.


Get pre-qualified for a loan
At Zillow Home Loans, we can pre-qualify you in as little as 5 minutes with no impact to your credit score.An equal housing lender. NMLS #10287.
Sell for more on Zillow
Get a Zillow Showcase℠ listing at no additional cost and you could sell for .
$213,700
2% more
+$4,274
With Zillow Showcase(estimated)
$217,974
- Virginia
- Roanoke City
- Roanoke
- 24012
- Preston Park
- 321 Wentworth Ave NE
Nearby cities
Nearby neighborhoods
Nearby zip codes
Other Roanoke Topics
