321 West Street in Millington, Maryland is now available for you. This lovely 5-year-old home features vinyl siding, three bedrooms and 2 full bathrooms; Inside, you'll find a formal living room, a dining area, and a fully equipped kitchen with stainless steel appliances, along with a nicely sized island that offers additional space for dining. The main level also includes a laundry room with stackable washer & dryer included. Down the spiral staircase to the ground level you'll discover a one-car garage and a full unfinished basement with daylight windows - perfect for extra storage or future possibilities. Situated on a level rectangular .23 acre lot, this property offers both comfort and potential. Settlement date is negotiable and we kindly ask for a 1 hour prior notice for all showings. This home DOES HAVE an FHA assumable mortgage.
For sale
Price cut: $5K (8/21)
$334,900
321 West St, Millington, MD 21651
3beds
1,366sqft
Single Family Residence
Built in 2022
10,000 Square Feet Lot
$334,500 Zestimate®
$245/sqft
$-- HOA
What's special
Spiral staircaseOne-car garageDaylight windowsDining areaThree bedroomsVinyl siding
- 96 days
- 235
- 24
Zillow last checked:
Listing updated:
Listed by:
Anne Menaquale 302-530-8758,
RE/MAX Associates - Newark (302) 453-3200
Source: Bright MLS,MLS#: MDKE2006788
Facts & features
Interior
Bedrooms & bathrooms
- Bedrooms: 3
- Bathrooms: 2
- Full bathrooms: 2
- Main level bathrooms: 2
- Main level bedrooms: 3
Basement
- Area: 1366
Heating
- Heat Pump, Electric
Cooling
- Central Air, Electric
Appliances
- Included: Dishwasher, Dryer, Oven/Range - Electric, Refrigerator, Stainless Steel Appliance(s), Washer, Water Heater, Electric Water Heater
- Laundry: Has Laundry, Main Level, Dryer In Unit, Washer In Unit
Features
- Additional Stairway, Attic, Bar, Breakfast Area, Combination Kitchen/Dining, Combination Kitchen/Living, Dining Area, Family Room Off Kitchen, Open Floorplan, Kitchen Island, Pantry, Recessed Lighting, Spiral Staircase, Bathroom - Stall Shower, Bathroom - Tub Shower, Dry Wall
- Flooring: Carpet, Vinyl
- Basement: Full,Interior Entry,Concrete,Unfinished,Walk-Out Access
- Has fireplace: No
Interior area
- Total structure area: 4,098
- Total interior livable area: 1,366 sqft
- Finished area above ground: 1,366
- Finished area below ground: 0
Property
Parking
- Total spaces: 1
- Parking features: Storage, Basement, Built In, Garage Faces Front, Inside Entrance, Gravel, Attached, Driveway, Off Street
- Attached garage spaces: 1
- Has uncovered spaces: Yes
Accessibility
- Accessibility features: None
Features
- Levels: Two
- Stories: 2
- Patio & porch: Porch, Roof
- Pool features: None
Lot
- Size: 10,000 Square Feet
- Features: No Thru Street, Front Yard, Rear Yard
Details
- Additional structures: Above Grade, Below Grade
- Parcel number: 1501001078
- Zoning: CAR
- Special conditions: Standard
Construction
Type & style
- Home type: SingleFamily
- Architectural style: Ranch/Rambler
- Property subtype: Single Family Residence
Materials
- Vinyl Siding
- Foundation: Concrete Perimeter, Flood Vent
Condition
- Very Good
- New construction: No
- Year built: 2022
Details
- Builder model: Prestige
- Builder name: Professional Building Systems, Inc
Utilities & green energy
- Electric: Circuit Breakers
- Sewer: Public Sewer
- Water: Public
Community & HOA
Community
- Security: Fire Sprinkler System
- Subdivision: Sandfield
HOA
- Has HOA: No
Location
- Region: Millington
Financial & listing details
- Price per square foot: $245/sqft
- Tax assessed value: $276,800
- Annual tax amount: $2,787
- Date on market: 7/6/2026
- Listing agreement: Exclusive Right To Sell
- Listing terms: Cash,Conventional,FHA,USDA Loan,VA Loan,Assumable
- Inclusions: Washer, Dryer, Refrigerator
- Exclusions: None
- Ownership: Fee Simple
- Road surface type: Black Top
Estimated market value
$334,500
$318,000 - $351,000
$2,256/mo
Price history
| Date | Event | Price |
|---|---|---|
| 8/21/2026 | Price change | $334,900-1.5%$245/sqft |
Source:  Bright MLS #MDKE2006788 Report a problem Bright MLS #MDKE2006788 Report a problem | ||
| 7/20/2026 | Price change | $339,900-1.5%$249/sqft |
Source: Bright MLS #MDKE2006788 Report a problem | ||
| 7/6/2026 | Listed for sale | $345,000$253/sqft |
Source: Bright MLS #MDKE2006788 Report a problem | ||
| 5/30/2026 | Listing removed | $345,000$253/sqft |
Source: Bright MLS #MDKE2006374 Report a problem | ||
| 4/13/2026 | Listed for sale | $345,000+19.4%$253/sqft |
Source: Bright MLS #MDKE2006374 Report a problem | ||
| 6/2/2022 | Sold | $289,000$212/sqft |
Source: Bright MLS #MDKE2001170 Report a problem | ||
| 5/31/2022 | Pending sale | $289,000$212/sqft |
Source: Bright MLS #MDKE2001170 Report a problem | ||
| 4/21/2022 | Contingent | $289,000$212/sqft |
Source: Bright MLS #MDKE2001170 Report a problem | ||
| 4/12/2022 | Listed for sale | $289,000+9533.3%$212/sqft |
Source: Bright MLS #MDKE2001170 Report a problem | ||
| 4/17/2017 | Sold | $3,000-94.5%$2/sqft |
Source: Public Record Report a problem | ||
| 5/12/2008 | Listing removed | $55,000$40/sqft |
Source: Listhub #KE6522749 Report a problem | ||
| 4/29/2008 | Listed for sale | $55,000+120%$40/sqft |
Source: Listhub #KE6522749 Report a problem | ||
| 6/1/2007 | Sold | $25,000$18/sqft |
Source: Public Record Report a problem | ||
Public tax history
| Year | Property taxes | Tax assessment |
|---|---|---|
| 2025 | $2,319 -4.8% | $245,767 +14.5% |
| 2024 | $2,435 +16.9% | $214,733 +16.9% |
| 2023 | $2,083 +901.8% | $183,700 +893% |
| 2022 | $208 -0.9% | $18,500 |
| 2021 | $210 | $18,500 |
| 2020 | $210 | $18,500 |
| 2019 | $210 | $18,500 |
| 2018 | $210 | $18,500 |
| 2017 | $210 -9.8% | $18,500 |
| 2016 | $232 | $18,500 |
| 2015 | $232 | $18,500 |
| 2014 | $232 | $18,500 |
| 2013 | -- | $18,500 |
| 2012 | -- | $18,500 -9.8% |
| 2011 | -- | $20,500 |
| 2010 | -- | $20,500 |
| 2009 | -- | $20,500 |
| 2008 | -- | $20,500 +8.9% |
| 2007 | -- | $18,832 +9.7% |
| 2006 | -- | $17,166 +10.7% |
| 2005 | -- | $15,500 +7.2% |
| 2004 | -- | $14,462 +7.7% |
| 2003 | -- | $13,426 +8.4% |
| 2002 | -- | $12,390 +36.8% |
| 2001 | -- | $9,060 |
Find assessor info on the county website
Monthly payment
Est. payment
Payment breakdown
Explore the cost of this home by adjusting the details. Changes won't be saved.Climate risks
Neighborhood: 21651
Nearby schools
Schools provided by the listing agent
- High: Kent County
- District: Kent County Public Schools
Source: Bright MLS. This data may not be complete. We recommend contacting the local school district to confirm school assignments for this home.
Similar homes
- $359,0003 bd2 ba1.8k sqft374 Hurtt Ave, Millington, MD 21651For Sale
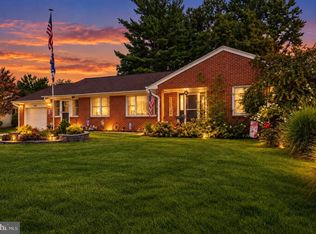
 MLS ID #MDKE2007024, Amy Larrauri, Chesapeake Real Estate Associates, LLC. Bright MLS
 - $398,0003 bd3 ba1.8k sqft200 School St, Millington, MD 21651For Sale
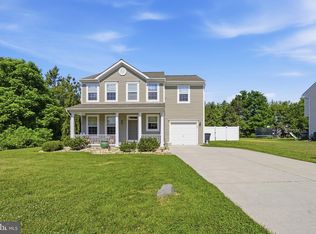 MLS ID #MDKE2006702, John Burke, Gunther-McClary Real Estate. Bright MLS
 - $435,0003 bd2 ba1.1k sqft31923 River Park Rd, Millington, MD 21651For Sale
 MLS ID #MDKE2006698, Wendy Wilson, RE/MAX Chesapeake. Bright MLS
 - $325,0003 bd2 ba1.1k sqft33741 Galena Sassafras Rd, Galena, MD 21635For Sale
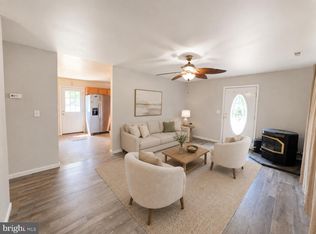 MLS ID #MDKE2007058, Tina Marie Biggs, EXP Realty, LLC. Bright MLS
 - $485,0003 bd2 ba1.9k sqft226 Lakeside Dr, Millington, MD 21651For SaleMLS ID #MDQA2018538, Allie Harris, Taylor Properties. Bright MLS
- $329,9004 bd2 ba1.7k sqftNone Available, Clayton, DE 19938For SaleMLS ID #DEKT2051254, Jaasiel Nunez, Keller Williams Realty. Bright MLS
- $325,0003 bd2 ba1.3k sqft217 Edmore Rd, Chestertown, MD 21620For SaleMLS ID #MDQA2018386, Michele Palmer, Doug Ashley Realtors, LLC. Bright MLS
- $349,9003 bd2 ba1.3k sqftNone, Smyrna, DE 19977For SaleMLS ID #DEKT2048050, Stephanie Lehane, RE/MAX Eagle Realty. Bright MLS
- $325,0003 bd1 ba1k sqft896 Washington Ave, Chestertown, MD 21620For SaleMLS ID #MDKE2006750, Peter Heller, Coldwell Banker Chesapeake Real Estate Company. Bright MLS
- $440,0003 bd2 ba1.5k sqftNone Available, Townsend, DE 19734For SaleMLS ID #DENC2112496, Skip Homiak, Patterson-Schwartz-Hockessin. Bright MLS
- $314,0003 bd2 ba1.2k sqft9126 Fairlee Rd, Chestertown, MD 21620For SaleMLS ID #MDKE2006764, Mikeshia Lindsey, Chesapeake Real Estate Associates, LLC. Bright MLS
- $375,0003 bd3 ba1.8k sqftNone, Smyrna, DE 19977For SaleMLS ID #DEKT2051144, Neil Douen, EXP Realty, LLC. Bright MLS
- $320,0003 bd2 ba1k sqft222 Dutchess Rd, Chestertown, MD 21620For SaleMLS ID #MDQA2014830, John Burke, Gunther-McClary Real Estate. Bright MLS
- $369,0003 bd2 ba1.5k sqftNone, Dover, DE 19901For SaleMLS ID #DEKT2050272, Shalini Sawhney, Burns & Ellis Realtors. Bright MLS
- $315,0003 bd1 ba1k sqft24775 Langford Rd, Chestertown, MD 21620For SaleMLS ID #MDKE2007012, Mr. Joseph A Zang III, RE/MAX Chesapeake. Bright MLS
- $324,9003 bd2 ba1.4k sqft504 Main St, Goldsboro, MD 21636For SaleMLS ID #MDCM2007528, Dustin Parker, The Parker Group. Bright MLS
- $394,9003 bd2 ba1.5k sqftNone Available, Dover, DE 19904For SaleMLS ID #DEKT2051232, Yuliana Goldin Dunn, Patterson-Schwartz-Middletown. Bright MLS
- $379,0004 bd3 ba1.6k sqft122 N Main St, Galena, MD 21635For SaleMLS ID #MDKE2006524, John Carroll, Village Real Estate Company LLC. Bright MLS
- $294,9003 bd1 ba1k sqft124 Wilton Rd, Chestertown, MD 21620For SaleMLS ID #MDQA2018272, Beth Green, Doug Ashley Realtors, LLC. Bright MLS
- $395,9003 bd3 ba1.9k sqftNone Available, Hartly, DE 19953For SaleMLS ID #DEKT2051208, Hailey Dixon, Bryan Realty Group. Bright MLS
