Beautiful brick home located in West Sanford. As soon as you drive up you will feel at home. Entering the front door you are in a large welcoming foyer. Straight ahead is the wonderful great room featuring a vaulted ceiling and corner fireplace. The hardwood floors you are seeing now are through out the entire house! On to the back of the house is your light filled sunroom which opens to a screen porch. Back in the middle of the house is the kitchen with granite counter tops and a pantry with custom pull out drawers. At the front of the house is a dining spacious dining area. On the left side of the house you will be wowed by the large master bedroom, walk in closet and master bath with double sinks, jetted tub and a separate shower. On the other side of the house are two nice size bedrooms and a bath with a tub/shower combination and linen closet. Outside is a 10' x 12' storage building. You'll love the treatment on the garage floor too!
Sold for $325,000
$325,000
321 Westport Pl, Sanford, NC 27330
3beds
1,946sqft
SingleFamily
Built in 2010
0.35 Acres Lot
$344,600 Zestimate®
$167/sqft
$1,842 Estimated rent
Home value
$344,600
$327,000 - $362,000
$1,842/mo
Zestimate® history
Owner options
List your home for rent
$1,842/mo
Rent Zestimate®
Find your next renter with Zillow Rental Manager. Plus, with online applications, you can quickly screen prospective tenants – for free.
$1,842/mo
Rent Zestimate®
Refinance and save
$2,054/mo
Est. payment
Refinancing to a lower rate could help reduce your monthly payments and save thousands over the life of the loan.
$2,054/mo
Est. payment
Explore your selling options
Work with a Zillow partner agent
Leverage their expertise and Zillow's premium Showcase listings to get your home seen by more buyers.
Get startedList with your own agent
Get your home in front of millions of buyers by listing it on Zillow.
Learn how to do itSell it yourself
Take full control of how buyers see your home on Zillow by listing For Sale by Owner (FSBO).
List your homeWhat's special
Facts & features
Interior
Bedrooms & bathrooms
- Bedrooms: 3
- Bathrooms: 2
- Full bathrooms: 2
Heating
- Heat pump
Cooling
- Central
Appliances
- Included: Dishwasher, Garbage disposal, Microwave, Range / Oven, Refrigerator
- Laundry: Inside, W / D Hookups
Features
- Ceiling Fan(s), Kitchen Island, Double Vanity, Walk-In Closet(s), Granite Counters, Foyer, Master Downstairs, Cathedral/Vaulted Ceiling, Bath-Separate Shower, Other Bedroom Downstairs, Bath-Jetted Tub
- Flooring: Tile, Hardwood
- Doors: Storm Door(s)
- Windows: Insulated Windows, Blinds
- Basement: Crawl Space
- Has fireplace: Yes
- Fireplace features: Gas Log
Interior area
- Total interior livable area: 1,946 sqft
Property
Parking
- Parking features: Garage - Attached
Features
- Patio & porch: Porch - Screened, Porch - Stoop
- Exterior features: Brick
Lot
- Size: 0.35 Acres
- Topography: Level
Details
- Additional structures: Shed On Slab
- Parcel number: 963330410400
- Zoning: r20
- Zoning description: Residential District
- Special conditions: Standard
Construction
Type & style
- Home type: SingleFamily
- Architectural style: Ranch
Materials
- brick
- Foundation: Crawl/Raised
Condition
- Good
- Year built: 2010
Utilities & green energy
- Electric: 220 Volts, Duke Progress Energy
- Gas: Propane
- Sewer: City
- Water: City
Community & HOA
Community
- Security: Smoke Detector(s)
HOA
- Has HOA: Yes
- HOA fee: $80 monthly
Location
- Region: Sanford
Financial & listing details
- Price per square foot: $167/sqft
- Tax assessed value: $321,900
- Annual tax amount: $4,185
Price history
| Date | Event | Price |
|---|---|---|
| 4/4/2024 | Sold | $325,000+51.9%$167/sqft |
Source: Public Record Report a problem | ||
| 6/13/2019 | Sold | $214,000-2.7%$110/sqft |
Source:  LPRMLS #606573 Report a problem LPRMLS #606573 Report a problem | ||
| 5/7/2019 | Pending sale | $219,900$113/sqft |
Source: DOOR TO DOOR REALTY #606573 Report a problem | ||
| 5/7/2019 | Listed for sale | $219,900+19.8%$113/sqft |
Source: DOOR TO DOOR REALTY #606573 Report a problem | ||
| 10/13/2010 | Sold | $183,500+532.8%$94/sqft |
Source: Public Record Report a problem | ||
| 4/26/2010 | Sold | $29,000$15/sqft |
Source: Public Record Report a problem | ||
Public tax history
| Year | Property taxes | Tax assessment |
|---|---|---|
| 2025 | $4,185 +0.1% | $321,900 -0.4% |
| 2024 | $4,181 +0.7% | $323,300 |
| 2023 | $4,151 +32.6% | $323,300 +55.3% |
| 2022 | $3,131 | $208,200 |
| 2021 | -- | $208,200 |
| 2020 | $3,173 +1.3% | $208,200 |
| 2019 | $3,133 | $208,200 +8.1% |
| 2018 | -- | $192,600 +0.5% |
| 2017 | -- | $191,700 |
| 2016 | -- | $191,700 |
| 2014 | $2,874 | $191,700 |
| 2013 | -- | $191,700 -6.9% |
| 2012 | -- | $205,800 |
| 2011 | -- | $205,800 +441.6% |
| 2010 | -- | $38,000 |
Find assessor info on the county website
Neighborhood: 27330
Nearby homes
- $525,2004 bd3 ba3k sqft317 Westport Pl, Sanford, NC 27330Off Market
- $382,9000.35 acres325 Westport Pl, Sanford, NC 27330Off Market
- $350,8003 bd2 ba1.6k sqft313 Westport Pl, Sanford, NC 27330Off Market
- $330,6000.39 acres101 Camden Sq, Sanford, NC 27330Off Market
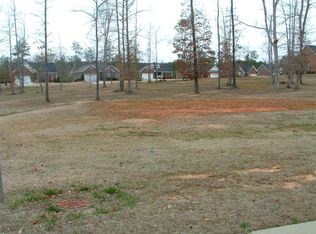
- $395,4003 bd2 ba2.4k sqft105 Camden Sq, Sanford, NC 27330Off Market
- $302,9003 bd2 ba1.4k sqft109 Camden Sq, Sanford, NC 27330Off Market
- $360,0003 bd2 ba1.8k sqft320 Westport Pl, Sanford, NC 27330Sold
- $409,3003 bd3 ba2.8k sqft309 Westport Pl, Sanford, NC 27330Off Market
Nearby schools
GreatSchools rating
- 5/10J R Ingram Jr Elementary SchoolGrades: K-5Distance: 1.2 mi
- 3/10West Lee Middle SchoolGrades: 6-8Distance: 1 mi
- 3/10Lee County High SchoolGrades: 9-12Distance: 4.4 mi
Schools provided by the listing agent
- Elementary: J.R. Ingram Elem
- Middle: West Lee Middle School
- High: Lee County High
Source: The MLS. This data may not be complete. We recommend contacting the local school district to confirm school assignments for this home.


Get pre-qualified for a loan
At Zillow Home Loans, we can pre-qualify you in as little as 5 minutes with no impact to your credit score.An equal housing lender. NMLS #10287.
Sell for more on Zillow
Get a Zillow Showcase℠ listing at no additional cost and you could sell for .
$344,600
2% more
+$6,892
With Zillow Showcase(estimated)
$351,492
- North Carolina
- Lee County
- Sanford
- 27330
- 321 Westport Pl
Nearby cities
Nearby neighborhoods
Nearby zip codes
Other Sanford Topics
