Experience exceptional luxury within an exclusive gated community in this impressive 6,050-square-foot estate, where timeless design, grand scale, and meticulous pride of ownership come together. Offering nine bedrooms and five bathrooms, this remarkable residence has been impeccably maintained in its original condition, showcasing a level of care rarely found—even among many extensively renovated luxury homes.
From the moment you enter, soaring living spaces, abundant natural light, and an inviting floor plan create an unforgettable first impression. Designed for both elegant entertaining and everyday comfort, the home is equally suited for executive living, a lock-and-leave second residence, or spacious multi-generational living.
The stately exterior and outstanding curb appeal reflect years of thoughtful stewardship, while the private backyard delivers a true resort-style experience. Enjoy a sparkling pool and multiple outdoor gathering spaces designed for entertaining, relaxing, and creating lasting memories.
Situated on a beautifully landscaped 0.35-acre grounds, this extraordinary 6,000+ square foot estate combines classic architecture, exceptional livability, and resort-inspired amenities to create a timeless luxury residence. Offering a rare combination of scale, quality, and compelling value, it is conveniently located within a 15-minute drive of the airport, providing the perfect balance of privacy, prestige, and accessibility.
Active
Price cut: $70K (6/16)
$1,085,000
321 Whispering Tree Ave, Las Vegas, NV 89183
9beds
6,050sqft
Single Family Residence
Built in 2002
0.35 Acres Lot
$1,049,200 Zestimate®
$179/sqft
$92/mo HOA
What's special
Sparkling poolClassic architectureAbundant natural lightSoaring living spacesMultiple outdoor gathering spacesOutstanding curb appealStately exterior
- 260 days
- 1,621
- 120
Zillow last checked:
Listing updated:
Listed by:
JC Johnson B.0146895 702-477-5022,
Clearwater Realty
Source: LVR,MLS#: 2742271 Originating MLS: Greater Las Vegas Association of Realtors Inc
Originating MLS: Greater Las Vegas Association of Realtors IncFacts & features
Interior
Bedrooms & bathrooms
- Bedrooms: 9
- Bathrooms: 5
- Full bathrooms: 4
- 1/2 bathrooms: 1
Primary bedroom
- Description: Balcony
- Dimensions: 30x20
Bedroom 2
- Description: Closet
- Dimensions: 20x15
Bedroom 3
- Description: Ceiling Fan
- Dimensions: 15x10
Bedroom 4
- Description: Ceiling Fan
- Dimensions: 15x10
Den
- Description: Downstairs
Kitchen
- Description: Breakfast Bar/Counter
Heating
- Central, Gas
Cooling
- Central Air, Electric
Appliances
- Included: Built-In Gas Oven, Dryer, Disposal, Refrigerator, Water Heater, Washer
- Laundry: Gas Dryer Hookup, Main Level
Features
- Bedroom on Main Level
- Flooring: Carpet, Tile
- Windows: Double Pane Windows
- Number of fireplaces: 2
- Fireplace features: Family Room, Gas
Interior area
- Total structure area: 6,050
- Total interior livable area: 6,050 sqft
Video & virtual tour
Property
Parking
- Total spaces: 4
- Parking features: Attached, Garage, Guest, Private
- Attached garage spaces: 4
Features
- Stories: 2
- Patio & porch: Balcony, Covered, Deck, Patio
- Exterior features: Built-in Barbecue, Balcony, Barbecue, Courtyard, Deck, Patio, Private Yard
- Has private pool: Yes
- Pool features: In Ground, Private
- Has spa: Yes
- Fencing: Block,Full
Lot
- Size: 0.35 Acres
- Features: 1/4 to 1 Acre Lot, Desert Landscaping, Sprinklers In Rear, Landscaped
Details
- Parcel number: 17728712027
- Zoning description: Single Family
- Horse amenities: None
Construction
Type & style
- Home type: SingleFamily
- Architectural style: Two Story
- Property subtype: Single Family Residence
Materials
- Frame, Stucco
- Roof: Tile
Condition
- Resale
- Year built: 2002
Utilities & green energy
- Electric: Photovoltaics None
- Sewer: Public Sewer
- Water: Public
- Utilities for property: Underground Utilities
Green energy
- Energy efficient items: Doors, Windows
Community & HOA
Community
- Security: Prewired, Gated Community
- Subdivision: Bermuda Pyle South
HOA
- Has HOA: Yes
- Amenities included: Gated
- Services included: Maintenance Grounds
- HOA fee: $92 monthly
- HOA name: Stone Gate Encore
- HOA phone: 702-736-9450
Location
- Region: Las Vegas
Financial & listing details
- Price per square foot: $179/sqft
- Tax assessed value: $1,048,043
- Annual tax amount: $7,960
- Date on market: 12/19/2025
- Listing agreement: Exclusive Right To Sell
- Listing terms: Cash,Conventional,VA Loan
Estimated market value
$1,049,200
$997,000 - $1.10M
Not available
Price history
| Date | Event | Price |
|---|---|---|
| 6/16/2026 | Price change | $1,085,000-6.1%$179/sqft |
Source:  LVR #2742271 Report a problem LVR #2742271 Report a problem | ||
| 4/28/2026 | Price change | $1,155,000-2.8%$191/sqft |
Source: LVR #2742271 Report a problem | ||
| 12/19/2025 | Listed for sale | $1,188,000+13.1%$196/sqft |
Source: LVR #2742271 Report a problem | ||
| 9/28/2023 | Listing removed | -- |
Source: LVR #2504270 Report a problem | ||
| 8/14/2023 | Price change | $1,050,000-16%$174/sqft |
Source: LVR #2504270 Report a problem | ||
| 7/7/2023 | Price change | $1,250,000-16.7%$207/sqft |
Source: LVR #2504270 Report a problem | ||
| 6/17/2023 | Listed for sale | $1,499,800+141.9%$248/sqft |
Source: LVR #2504270 Report a problem | ||
| 3/30/2016 | Sold | $620,000-2.4%$102/sqft |
Source: LVR #1601970 Report a problem | ||
| 2/4/2016 | Pending sale | $635,000$105/sqft |
Source: Universal Realty, Inc. #1601970 Report a problem | ||
| 1/21/2016 | Listed for sale | $635,000+26.4%$105/sqft |
Source: Universal Realty, Inc. #1601970 Report a problem | ||
| 2/11/2002 | Sold | $502,481$83/sqft |
Source: Public Record Report a problem | ||
Public tax history
| Year | Property taxes | Tax assessment |
|---|---|---|
| 2026 | $7,880 -1% | $366,815 +6.8% |
| 2025 | $7,960 +12.4% | $343,365 +7.6% |
| 2024 | $7,084 +8% | $319,148 +7.2% |
| 2023 | $6,560 +8% | $297,767 +9.8% |
| 2022 | $6,074 +7.7% | $271,301 +10.5% |
| 2021 | $5,639 +6.7% | $245,626 +10.5% |
| 2020 | $5,285 +4.8% | $222,247 +0.6% |
| 2019 | $5,043 +6.9% | $220,820 |
| 2018 | $4,717 | $220,820 +7.2% |
| 2017 | $4,717 | $206,037 -1.5% |
| 2016 | $4,717 +0.2% | $209,172 +34.3% |
| 2015 | $4,709 +3% | $155,777 -2% |
| 2014 | $4,571 | $159,017 |
| 2013 | -- | $159,017 +6.8% |
| 2012 | -- | $148,899 -9.4% |
| 2011 | -- | $164,408 +8.7% |
| 2010 | -- | $151,263 -27.4% |
| 2009 | -- | $208,385 |
| 2008 | -- | $208,385 -35.4% |
| 2007 | -- | $322,523 +13.3% |
| 2006 | -- | $284,587 +37.1% |
| 2005 | -- | $207,571 +18.6% |
| 2004 | -- | $175,042 +13.5% |
| 2003 | -- | $154,182 |
Find assessor info on the county website
Monthly payment
Est. payment
Payment breakdown
Explore the cost of this home by adjusting the details. Changes won't be saved.Climate risks
Neighborhood: Paradise
Nearby schools
Schools provided by the listing agent
- Elementary: Bass, John C.,Bass, John C.
- Middle: Silvestri
- High: Liberty
Source: LVR. This data may not be complete. We recommend contacting the local school district to confirm school assignments for this home.
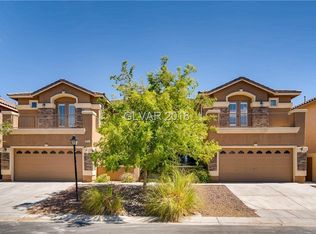
- $1,350,2009 bd5 ba6.8k sqft315 Whispering Tree Ave, Las Vegas, NV 89183Off Market
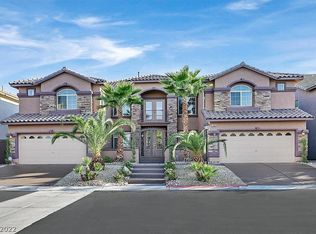
- $1,121,7006 bd5 ba5.2k sqft327 Whispering Tree Ave, Las Vegas, NV 89183Off Market
- $1,475,0007 bd5 ba8.2k sqft309 Whispering Tree Ave, Las Vegas, NV 89183Off Market
- $898,4006 bd5 ba4.9k sqft333 Whispering Tree Ave, Las Vegas, NV 89183Off Market
Similar homes
- $988,8886 bd4 ba3.8k sqft10290 Marion Morrison Ct, Las Vegas, NV 89183For Sale
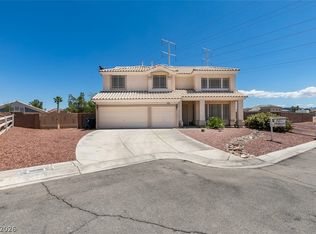 MLS ID #2815887, John W. Bostedt, Western Realty. LVR
 - $1,450,0006 bd6 ba5k sqft10150 Elizabeth Ann Ln, Las Vegas, NV 89183For Sale
 MLS ID #2802370, Darin Marques, Virtue Real Estate Group. LVR
 - $1,120,0007 bd6 ba4.3k sqft7210 El Malpais St, Las Vegas, NV 89118For Sale
 MLS ID #2801953, Anthony Wilham, Refresh Realty Downtown. LVR
 - $999,9996 bd4 ba3.5k sqft5745 W Meranto Ave, Las Vegas, NV 89139For Sale
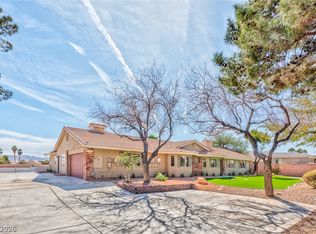 MLS ID #2802719, T. Zane Weber, The Agency Las Vegas. LVR
