Escape the hustle without sacrificing convenience! Nestled on nearly **2 private acres**, this charming home offers the perfect blend of peaceful country living and everyday comfort. Surrounded by mature trees and open space, you'll enjoy the privacy you've been searching for while remaining just minutes from the Vass, Southern Pines, Pinehurst, Fort Bragg, and US-1.
Step inside to discover a spacious, inviting layout designed for comfortable living. The generous living areas provide the perfect setting for entertaining while the split-bedroom floor plan offers privacy for everyone. The primary suite is a relaxing retreat, and the additional bedrooms provide flexibility for guests, a home office, or hobbies. This home features all new LVT flooring in your main areas, new carpet in the bedrooms, fresh interior paint, a covered porch perfect for a porch swing & a 2 Car Carport.
Outside, the expansive property offers endless possibilities. Whether you dream of gardening, creating outdoor entertaining spaces, utilize 2 storage buildings for the ultimate workshop or simply enjoying peaceful evenings under the Carolina sky, this property gives you room to make it your own.
**Property Highlights**
* Nearly 2 acres of privacy
* Spacious 3-bedroom, 2-bath layout
* Comfortable single-level living
* Fireplace for cozy evenings
* Plenty of room for outdoor recreation, gardening, or future improvements
* No city taxes
* Convenient commute to Southern Pines, Pinehurst, Sanford, and Fort Bragg
If you've been looking for space, privacy, and value in Moore County, this is an opportunity you won't want to miss. Schedule your private showing today and discover everything 321 White Rock Road has to offer before it's gone!
Under contract
Price cut: $5.5K (8/20)
$257,000
321 White Rock Road, Vass, NC 28394
3beds
1,814sqft
Manufactured Home
Built in 1991
1.87 Acres Lot
$-- Zestimate®
$142/sqft
$-- HOA
What's special
Fireplace for cozy eveningsFresh interior paintSplit-bedroom floor planSurrounded by mature treesSpacious inviting layoutAdditional bedrooms provide flexibility
- 53 days
- 186
- 5
Zillow last checked:
Listing updated:
Listed by:
Melissa H McHarney 919-721-3492,
Coldwell Banker Advantage-Southern Pines
Source: Hive MLS,MLS#: 100589781 Originating MLS: Mid Carolina Regional MLS
Originating MLS: Mid Carolina Regional MLSFacts & features
Interior
Bedrooms & bathrooms
- Bedrooms: 3
- Bathrooms: 2
- Full bathrooms: 2
Rooms
- Room types: Master Bedroom, Bedroom 2, Bedroom 3, Living Room, Dining Room, Family Room, Laundry
Primary bedroom
- Level: First
- Dimensions: 13 x 13
Bedroom 2
- Dimensions: 11 x 13
Bedroom 3
- Dimensions: 11 x 13
Dining room
- Dimensions: 11 x 13
Family room
- Dimensions: 14 x 17
Kitchen
- Dimensions: 13 x 13
Laundry
- Dimensions: 10 x 5
Living room
- Dimensions: 18 x 13
Heating
- Gas Pack, Electric
Cooling
- Central Air, Ceiling Fan(s)
Appliances
- Included: Electric Cooktop, Dishwasher
- Laundry: Laundry Room
Features
- Bookcases, Ceiling Fan(s)
- Flooring: LVT/LVP, Carpet
- Basement: None
- Attic: None
- Number of fireplaces: 1
Interior area
- Total structure area: 1,814
- Total interior livable area: 1,814 sqft
Property
Parking
- Total spaces: 2
- Parking features: Attached Carport
- Carport spaces: 2
Features
- Levels: One
- Patio & porch: Deck, Front Porch, Rear Porch
- Fencing: Chain Link,Back Yard
- Has view: Yes
- View description: See Remarks
- Frontage type: See Remarks
Lot
- Size: 1.87 Acres
- Dimensions: 140 x 570 x 151.81 x 590
- Features: Interior Lot
Details
- Additional structures: Shed(s)
- Parcel number: 00036035
- Zoning: RA
- Special conditions: Standard
Construction
Type & style
- Home type: MobileManufactured
- Property subtype: Manufactured Home
Materials
- Vinyl Siding
- Foundation: Brick/Mortar
- Roof: Shingle
Condition
- New construction: No
- Year built: 1991
Utilities & green energy
- Sewer: Septic Tank
- Utilities for property: Water Available
Community & HOA
Community
- Security: Smoke Detector(s)
- Subdivision: Not In Subdivision
HOA
- Has HOA: No
Location
- Region: Vass
Financial & listing details
- Price per square foot: $142/sqft
- Tax assessed value: $131,970
- Annual tax amount: $574
- Date on market: 8/19/2026
- Cumulative days on market: 53 days
- Listing agreement: Exclusive Right To Sell
- Listing terms: Cash,Conventional,FHA,VA Loan
Estimated market value
Not available
Estimated sales range
Not available
Not available
Price history
| Date | Event | Price |
|---|---|---|
| 9/10/2026 | Listed for sale | $257,000$142/sqft |
Source:  Coldwell Banker Advantage #100589781 Report a problem Coldwell Banker Advantage #100589781 Report a problem | ||
| 8/29/2026 | Contingent | $257,000$142/sqft |
Source:  Hive MLS #100589781 Report a problem Hive MLS #100589781 Report a problem | ||
| 8/20/2026 | Price change | $257,000-2.1%$142/sqft |
Source: Hive MLS #100589781 Report a problem | ||
| 8/19/2026 | Listed for sale | $262,500$145/sqft |
Source: Hive MLS #100589781 Report a problem | ||
| 7/31/2026 | Contingent | $262,500$145/sqft |
Source: Hive MLS #100589781 Report a problem | ||
| 7/17/2026 | Listed for sale | $262,500+228.1%$145/sqft |
Source: Hive MLS #100589781 Report a problem | ||
| 4/16/2026 | Sold | $80,000-14%$44/sqft |
Source: Public Record Report a problem | ||
| 7/17/2006 | Sold | $93,000$51/sqft |
Source: Public Record Report a problem | ||
Public tax history
| Year | Property taxes | Tax assessment |
|---|---|---|
| 2024 | $574 -4.4% | $131,970 |
| 2023 | $600 +23.2% | $131,970 +19.8% |
| 2022 | $487 -3.8% | $110,170 +42.4% |
| 2021 | $507 +1.6% | $77,360 |
| 2020 | $499 | $77,360 |
| 2019 | $499 | $77,360 +10.6% |
| 2018 | $499 +23% | $69,920 |
| 2017 | $406 | $69,920 |
| 2015 | $406 +2.7% | $69,920 -28.6% |
| 2014 | $395 -28.7% | $97,890 |
| 2013 | $554 | $97,890 |
| 2012 | -- | $97,890 |
| 2011 | -- | $97,890 |
| 2010 | -- | $97,890 |
| 2009 | -- | $97,890 |
| 2008 | -- | $97,890 |
| 2007 | -- | $97,890 +20% |
| 2005 | -- | $81,580 |
| 2004 | -- | $81,580 |
| 2003 | -- | $81,580 -4.7% |
| 2002 | -- | $85,580 |
Find assessor info on the county website
Monthly payment
Climate risks
Neighborhood: 28394
Nearby schools
Schools provided by the listing agent
- Elementary: Vass Lakeview Elementary
- Middle: Crain's Creek Middle
- High: Union Pines High
Source: Hive MLS. This data may not be complete. We recommend contacting the local school district to confirm school assignments for this home.
Similar homes
- $259,9003 bd2 ba1.5k sqft313 Wright Rd, Vass, NC 28394For Sale
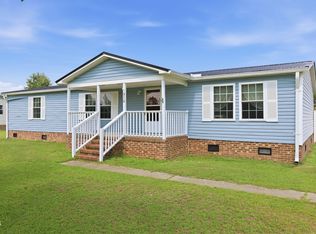
 MLS ID #10186585, Ann Milton. Doorify MLS
 - $258,9003 bd3 ba2k sqft190 Pickett Circle, Vass, NC 28394For Sale

 MLS ID #100554669, Brian S Hargrove, Grow Local Realty LLC. Hive MLS
 - $268,0004 bd2 ba2.1k sqft117 Plant Bed Ln, Sanford, NC 27332For Sale
 MLS ID #10188853, Gary Miller. Doorify MLS
 - $310,9993 bd2 ba1.1k sqft3280 Lakebay Rd, Vass, NC 28394For Sale
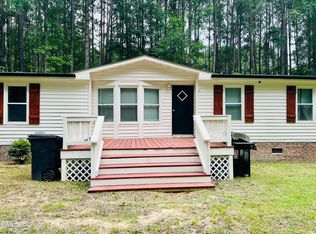 MLS ID #10131260, Tasha Bell. Doorify MLS
 - $214,9003 bd2 ba1.9k sqft217 McKay Dr, Spring Lake, NC 28390For SaleMLS ID #10162385, Nicholas S Yarrington. Doorify MLS
- $270,0003 bd2 ba2.3k sqft499 Nursery Rd, Lillington, NC 27546For SaleMLS ID #10189433, Ellie Vaughn. Doorify MLS
- $269,0003 bd3 ba2.2k sqft6211 Lemon Springs Rd, Sanford, NC 27332For SaleMLS ID #10188077, Stephanie Anson. Doorify MLS
- $209,9003 bd2 ba1.7k sqft98 Shade Wood, Sanford, NC 27332For SaleMLS ID #10193853, Stephanie Anson. Doorify MLS
- $380,0003 bd3 ba2.2k sqft3025 Wilton Way, Vass, NC 28394For SaleMLS ID #100593598, Linnette Reyes, Pineland Property Group LLC. Hive MLS
- $285,0003 bd3 ba1.7k sqft142 Richmond Park Dr, Cameron, NC 28326For SaleMLS ID #10182413, Tracy Dowling. Doorify MLS
- $244,0003 bd2 ba1.4k sqft505 Addor Rd, Pinebluff, NC 28373For Sale
 MLS ID #1231667, Kathy Shaffer. Triad MLS
 - $199,9003 bd2 ba1.1k sqft135 Virginia Ln, Cameron, NC 28326For SaleMLS ID #10186391, Craig Tribus. Doorify MLS
- $300,0003 bd3 ba2k sqft3752 Swanns Station Rd, Sanford, NC 27332For SaleMLS ID #10191181, Thomas Ladane Shoupe. Doorify MLS
- $230,0003 bd2 ba1.3k sqft352 Sawyer Road, Cameron, NC 28326For SaleMLS ID #100590719, Lisa Pursley, NorthGroup. Hive MLS
- $249,9003 bd2 ba2k sqft510 Summit Street, Carthage, NC 28327For SaleMLS ID #100571568, Kyle Kline, eXp Realty. Hive MLS
- $350,0004 bd3 ba2k sqft206 Tierra Lane, West End, NC 27376For SaleMLS ID #100591487, Leilani R. Medlin, Coastal Sands Realty Group. Hive MLS
- $219,5003 bd2 ba1.3k sqft344 Pine Needles Dr, Lillington, NC 27546For SaleMLS ID #10169031, Ruby Ordonez. Doorify MLS
- $339,9003 bd2 ba1.7k sqft524 Carthage Street, Cameron, NC 28326For SaleMLS ID #100585903, Stephaine D Savage, NorthGroup. Hive MLS
- $165,0003 bd2 ba1k sqft701 McDougald Dr, Raeford, NC 28376For SaleMLS ID #10194870, Alyssa Grace Upchurch. Doorify MLS
- $295,9003 bd3 ba1.7k sqft6016 Thrush Cir, Sanford, NC 27332For SaleMLS ID #10173618, Kevin Rogerson. Doorify MLS
