Oh, my goodness, you DO NOT WANT TO MISS THIS BEAUTY!!! Situated on OVER 3 ACRES you will find this wonderful 3/2 split plan home with an office and large sunroom. NO CARPET! Wood floors flow throughout. The first thing you may notice upon entering the foyer, is the walls are Not white or gray. These homeowners know that bold colors are back in style & these rich neutrals give you a warm/elegant feel. The spacious family room has a gas fireplace and built in, the big home office is to your right. This is a semi open floor plan but you cannot see the entire living areas when the door opens. The kitchen is GORGEOUS!! Great counter space. Stylish black granite with white marbling, lots of cabinets that go to the ceiling, as well as the backsplash behind the stove that highlights the stainless vent hood and complete with a 2-year old stainless refrigerator. There are two good options for your Dining/Breakfast areas. Your Large master suite has a door to the sunroom. The bath has his and her closets and vanities (hers with a make-up area) jetted tub & separate shower. The secondary bedrooms and second bath are standard size. Now, lets go out to your private backyard oasis where your in-ground pool awaits! Yes! Cool off from these hot Mississippi summers in your pretty POOL. The liner was replaced 2 years ago. There is also a covered pergola offering shade and coverage when you want to grill and the rain comes. With the woods and partial PRIVACY fence you can relax in comfort. To make this property even more amazing, there is a 1,500 sq. foot SHOP with double garage doors. Epoxy has been put on the shop floors. There is so much space you can make a second living quarters, pool table, ATV's and so much more. The ROOF was REPLACED 2 YEARS. Treatment Plant & Sprinklers are new & HVAC is less than 2 years old! You really need to see this property TODAY!!
Closed
Price Unknown
321 Wild Rose Ln, Brandon, MS 39047
3beds
2,240sqft
Residential, Single Family Residence
Built in 1995
3.25 Acres Lot
$445,200 Zestimate®
$--/sqft
$3,111 Estimated rent
Home value
$445,200
$410,000 - $485,000
$3,111/mo
Zestimate® history
Owner options
List your home for rent
$3,111/mo
Rent Zestimate®
Find your next renter with Zillow Rental Manager. Plus, with online applications, you can quickly screen prospective tenants – for free.
$3,111/mo
Rent Zestimate®
Refinance and save
Refinancing to a lower rate could help reduce your monthly payments and save thousands over the life of the loan.
Explore your selling options
Work with a Zillow partner agent
Leverage their expertise and Zillow's premium Showcase listings to get your home seen by more buyers.
Get startedList with your own agent
Get your home in front of millions of buyers by listing it on Zillow.
Learn how to do itSell it yourself
Take full control of how buyers see your home on Zillow by listing For Sale by Owner (FSBO).
List your homeWhat's special
Separate showerIn-ground poolGas fireplaceBold colorsSemi open floor planWood floorsPrivate backyard oasis
Zillow last checked:
Listing updated:
Listed by:
Laura F Jackson 601-540-0214,
Maselle & Associates Inc
Bought with:
Marlys Myers, B24253
Southern Homes Real Estate
Source: MLS United,MLS#: 4119673
Facts & features
Interior
Bedrooms & bathrooms
- Bedrooms: 3
- Bathrooms: 2
- Full bathrooms: 2
Heating
- Central, Fireplace(s)
Cooling
- Ceiling Fan(s), Central Air
Appliances
- Included: Dishwasher, Exhaust Fan, Free-Standing Range, Gas Water Heater, Microwave, Refrigerator
Features
- Built-in Features, Ceiling Fan(s), Crown Molding, Double Vanity, Entrance Foyer, Granite Counters, His and Hers Closets, Storage, Walk-In Closet(s)
- Flooring: Ceramic Tile, Wood
- Has fireplace: Yes
- Fireplace features: Living Room
Interior area
- Total structure area: 2,240
- Total interior livable area: 2,240 sqft
Property
Parking
- Total spaces: 2
- Parking features: Attached, Driveway, Garage Door Opener, Storage
- Attached garage spaces: 2
- Has uncovered spaces: Yes
Features
- Levels: One
- Stories: 1
- Patio & porch: Awning(s), Front Porch, Patio, Rear Porch
- Exterior features: Private Yard
- Has private pool: Yes
- Pool features: In Ground, Vinyl
- Fencing: Chain Link,Privacy
Lot
- Size: 3.25 Acres
- Features: Landscaped, Many Trees, Wooded
Details
- Additional structures: Pergola, Second Garage, Storage, Workshop
- Parcel number: K1100004600024
Construction
Type & style
- Home type: SingleFamily
- Architectural style: Traditional
- Property subtype: Residential, Single Family Residence
Materials
- Brick
- Foundation: Slab
- Roof: Architectural Shingles
Condition
- New construction: No
- Year built: 1995
Utilities & green energy
- Sewer: Septic Tank
- Water: Public
- Utilities for property: Electricity Connected, Natural Gas Not Available, Water Connected
Community & HOA
Community
- Subdivision: Metes And Bounds
Location
- Region: Brandon
Financial & listing details
- Tax assessed value: $184,110
- Annual tax amount: $1,556
- Date on market: 7/18/2025
- Electric utility on property: Yes
Price history
| Date | Event | Price |
|---|---|---|
| 8/21/2025 | Sold | -- |
Source: MLS United #4119673 Report a problem | ||
| 7/21/2025 | Pending sale | $439,000$196/sqft |
Source: MLS United #4119673 Report a problem | ||
| 7/18/2025 | Listed for sale | $439,000+9.8%$196/sqft |
Source: MLS United #4119673 Report a problem | ||
| 1/27/2023 | Sold | -- |
Source: MLS United #4031799 Report a problem | ||
| 11/24/2022 | Pending sale | $400,000$179/sqft |
Source: MLS United #4031799 Report a problem | ||
| 10/21/2022 | Listed for sale | $400,000$179/sqft |
Source: MLS United #4031799 Report a problem | ||
Public tax history
| Year | Property taxes | Tax assessment |
|---|---|---|
| 2025 | $1,590 +2.2% | $18,427 |
| 2024 | $1,556 +14.2% | $18,427 +9.4% |
| 2023 | $1,362 +1.9% | $16,836 |
| 2022 | $1,336 +1.4% | $16,836 +1.1% |
| 2021 | $1,318 | $16,651 +13% |
| 2020 | $1,318 +15.3% | $14,733 |
| 2019 | $1,143 -2.5% | $14,733 |
| 2018 | $1,173 +2.6% | $14,733 |
| 2017 | $1,143 | $14,733 -5.9% |
| 2016 | $1,143 -1.1% | $15,659 |
| 2015 | $1,156 | $15,659 |
| 2014 | $1,156 +3% | $15,659 |
| 2013 | $1,122 | $15,659 |
| 2012 | $1,122 +5.5% | $15,659 |
| 2011 | $1,064 +0.7% | $15,659 +0.6% |
| 2010 | $1,056 -16.9% | $15,571 -13.7% |
| 2009 | $1,271 -0.2% | $18,039 -0.8% |
| 2008 | $1,274 +55.1% | $18,185 |
| 2007 | $822 -0.2% | -- |
| 2006 | $823 -1% | -- |
| 2005 | $832 | -- |
| 2004 | $832 +1.2% | -- |
| 2003 | $821 +2.7% | -- |
| 2002 | $800 | -- |
| 2001 | -- | $10,944 -90% |
| 2000 | $616 | $109,440 |
Find assessor info on the county website
Neighborhood: 39047
Nearby homes
- $534,500-- bd3 ba2.4k sqft311 Wild Rose Ln, Brandon, MS 39047Off Market
- $688,6004 bd4 ba3.5k sqft331 Wild Rose Ln, Brandon, MS 39047Off Market
- $387,6004 bd3 ba2.1k sqft612 Wild Horse Ln, Brandon, MS 39042Off Market

- $382,0003 bd2 ba2k sqft610 Wild Horse Ln, Brandon, MS 39042Off Market
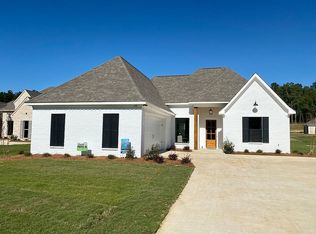
- $422,7004 bd3 ba2.3k sqft618 Wild Horse Ln, Brandon, MS 39042Off Market
- $377,6004 bd3 ba2k sqft301 Wild Rose Ln, Brandon, MS 39047Off Market
- $385,9004 bd3 ba2k sqft656 Wild Horse Ln, Brandon, MS 39042Off Market
- $344,700-- bd3 ba2k sqft330 Wild Rose Ln, Brandon, MS 39047Off Market
Nearby schools
GreatSchools rating
- 9/10Oakdale Elementary SchoolGrades: PK-5Distance: 2.5 mi
- 7/10Northwest Rankin Middle SchoolGrades: 6-8Distance: 4.6 mi
- 8/10Northwest Rankin High SchoolGrades: 9-12Distance: 4.6 mi
Schools provided by the listing agent
- Elementary: Oakdale
- Middle: Northwest Rankin Middle
- High: Northwest Rankin
Source: MLS United. This data may not be complete. We recommend contacting the local school district to confirm school assignments for this home.
- Mississippi
- Rankin County
- Brandon
- 39047
- 321 Wild Rose Ln
