Skip main navigation
Closed
  • Price Unknown

    321 Wilderness Ct, Madisonville, LA 70447

    4beds
    2,118sqft
    Single Family Residence
    Built in 2000
    0.91 Acres Lot
    $-- Zestimate®
    $--/sqft
    $2,605 Estimated rent

    Home value

    Not available

    Estimated sales range

    Not available

    $2,605/mo

    Zestimate® history
    Loading
    Loading...

    Owner options

    List your home for rent

    $2,605/mo

    Rent Zestimate®

    Find your next renter with Zillow Rental Manager. Plus, with online applications, you can quickly screen prospective tenants – for free.

    Learn more

    $2,605/mo

    Rent Zestimate®

    Refinance and save

    $300/mo

    Est. payment

    Refinancing to a lower rate could help reduce your monthly payments and save thousands over the life of the loan.

    See today's rates

    $300/mo

    Est. payment

    Explore your selling options

    Work with a Zillow partner agent

    Leverage their expertise and Zillow's premium Showcase listings to get your home seen by more buyers.

    Get started

    List with your own agent

    Get your home in front of millions of buyers by listing it on Zillow.

    Learn how to do it

    Sell it yourself

    Take full control of how buyers see your home on Zillow by listing For Sale by Owner (FSBO).

    List your home

    What's special

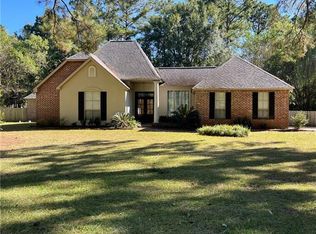
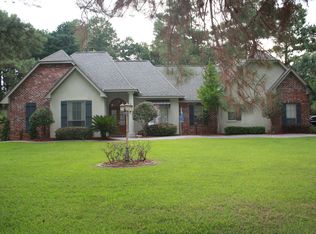
    Seller to give, at Act of Sale, $5000 toward buyer closing costs and prepaids!! Meticulously maintained home in tranquil park like Savannah Trace. Beautifully manicured front garden gives wonderful curb appeal. 4 bedroom 2 bath home sitting on a huge 150' x 267' corner lot. Spacious and bright with high ceilings. No carpet. Formal dining and breakfast areas. Granite countertops with lots of kitchen cabinets giving ample storage. Wonderful back wall of windows allowing natural light into the open concept true split floor plan home. Primary bedroom is on opposite side of home from other bedrooms. Bricked covered rear patio opening up to lovely very large yard with two beautiful live oak trees... endless possibilities with this amount of space. Lot has side load garage, is fully fenced with double gates and rear storage shed that remains. Roof is 6 years old, hot water heater 2 years old. Custom breakfast area window treatments to remain. Working gas fireplace. Home is under termite contract. Septic pumped out in May, 2023. Refrigerator in garage to remain. BACK ON MARKET DUE TO BUYER FINANCING FALLING THROUGH.

    Zillow last checked:

    Listing updated:

    Listed by:

    Gina Castelluccio Vick 504-343-5584,

    1 Percent Lists Premier

    Bought with:

    Nicholas LaRocca

    Keller Williams Realty Services

    Source: GSREIN,MLS#: 2402926MLS Logo

    Facts & features

    Interior

    Bedrooms & bathrooms
    • Bedrooms: 4
    • Bathrooms: 2
    • Full bathrooms: 2
    Primary bedroom
    • Description: Flooring: Engineered Hardwood
    • Level: Lower
    • Dimensions: 15.2000 x 15.1000
    Bedroom
    • Description: Flooring: Engineered Hardwood
    • Level: Lower
    • Dimensions: 15.5000 x 12.4000
    Bedroom
    • Description: Flooring: Engineered Hardwood
    • Level: Lower
    • Dimensions: 12.4000 x 11.5000
    Bedroom
    • Description: Flooring: Engineered Hardwood
    • Level: Lower
    • Dimensions: 12.2000 x 11.3000
    Primary bathroom
    • Description: Flooring: Tile
    • Level: Lower
    • Dimensions: 13.2000 x 10.2000
    Breakfast room nook
    • Description: Flooring: Tile
    • Level: Lower
    • Dimensions: 12.0000 x 11.9000
    Dining room
    • Description: Flooring: Engineered Hardwood
    • Level: Lower
    • Dimensions: 12.2000 x 12.0000
    Foyer
    • Description: Flooring: Engineered Hardwood
    • Level: Lower
    • Dimensions: 8.7000 x 6.0000
    Kitchen
    • Description: Flooring: Tile
    • Level: Lower
    • Dimensions: 14.9000 x 12.0000
    Laundry
    • Description: Flooring: Tile
    • Level: Lower
    • Dimensions: 6.3000 x 5.8000
    Living room
    • Description: Flooring: Engineered Hardwood
    • Level: Lower
    • Dimensions: 19.1000 x 17.8000
    Heating
    • Central
    Cooling
    • Central Air, 1 Unit
    Appliances
    • Included: Dishwasher, Disposal, Microwave, Oven, Range
    Features
    • Ceiling Fan(s), Jetted Tub
    • Has fireplace: Yes
    • Fireplace features: Gas
    Interior area
    • Total structure area: 2,827
    • Total interior livable area: 2,118 sqft

    Property

    Parking
    • Parking features: Attached, Garage, Two Spaces, Garage Door Opener
    • Has garage: Yes
    Features
    • Levels: One
    • Stories: 1
    • Patio & porch: Brick, Covered
    • Pool features: None
    Lot
    • Size: 0.91 Acres
    • Dimensions: 150 x 267
    • Features: 1 to 5 Acres, Corner Lot, City Lot, Oversized Lot
    Details
    • Additional structures: Shed(s)
    • Parcel number: 1877
    • Special conditions: None

    Construction

    Type & style
    • Home type: SingleFamily
    • Architectural style: French Provincial
    • Property subtype: Single Family Residence
    Materials
    • Brick, Stucco, Vinyl Siding
    • Foundation: Slab
    • Roof: Shingle
    Condition
    • Excellent,Resale
    • New construction: No
    • Year built: 2000

    Utilities & green energy

    • Sewer: Treatment Plant
    • Water: Public

    Community & HOA

    Community
    • Security: Security System, Smoke Detector(s)
    • Subdivision: Savannah Trace
    HOA
    • Has HOA: Yes
    • HOA fee: $300 annually
    Location
    • Region: Madisonville

    Financial & listing details

    • Tax assessed value: $292,373
    • Annual tax amount: $2,691
    • Date on market: 7/7/2023

    Price history

    DateEventPrice
    3/8/2024Sold--
    Source: GSREIN #2402926 Report a problem
    2/4/2024Contingent$389,000$184/sqft
    Source: GSREIN #2402926 Report a problem
    2/3/2024Listed for sale$389,000$184/sqft
    Source: GSREIN #2402926 Report a problem
    12/14/2023Contingent$389,000$184/sqft
    Source: GSREIN #2402926 Report a problem
    11/7/2023Price change$389,000-1.5%$184/sqft
    Source: GSREIN #2402926 Report a problem
    7/23/2023Price change$395,000-1.3%$186/sqft
    Source: GSREIN #2402926 Report a problem
    7/8/2023Listed for sale$400,000+33.4%$189/sqft
    Source: GSREIN #2402926 Report a problem
    11/15/2017Sold--
    Source: GSREIN #2107046 Report a problem
    10/31/2017Pending sale$299,900$142/sqft
    Source: High Road Properties, Inc. #2107046 Report a problem
    7/5/2017Price change$299,900-3.2%$142/sqft
    Source: High Road Properties, Inc. #2107046 Report a problem
    5/26/2017Listed for sale$309,900+12.7%$146/sqft
    Source: High Road Properties, Inc. #2107046 Report a problem
    3/23/2012Listing removed$275,000$130/sqft
    Source: Latter & Blum, INC/REALTORS ERA #885590 Report a problem
    11/19/2011Listed for sale$275,000$130/sqft
    Source: Latter & Blum, INC/REALTORS ERA #885590 Report a problem
    11/8/2011Sold--
    Source: Public Record Report a problem

    Public tax history

    YearProperty taxesTax assessment
    2025$2,691 -3%$29,237 +0.3%
    2024$2,776 +4.7%$29,147 +9%
    2023$2,651 0%$26,749
    2022$2,651 +0.2%$26,749
    2021$2,646 -0.2%$26,749
    2020$2,652 -3.8%$26,749 -0.5%
    2019$2,758 -0.1%$26,893
    2018$2,761 -28.4%$26,893
    2017$3,856 +38.1%$26,893
    2016$2,792 $26,893 +3.5%
    2015$2,792 +2.1%$25,984
    2014$2,733 +1.1%$25,984
    2013$2,704 -1.7%$25,984
    2011$2,750 +0.2%$25,984
    2010$2,744 $25,984
    Find assessor info on the county website

    Neighborhood: 70447

    Nearby schools

    GreatSchools rating