This stunning, meticulously maintained, 3-bedroom carriage home is located on one of Nevillewood's original streets. Greeted by a two-story foyer, this home's open floor plan is perfect for year-round entertaining. The dining room's coffered ceiling is a beautiful, focal point. The chef's kitchen features granite counters and high-end SS appliances. The family room overlooks the private patio and lush landscaping and features a gas fireplace. With its custom wood wine cellar, large bar, and double-sided gas fireplace, the lower level game room is a haven for relaxation and social gatherings. A home office, craft room/guest bedroom, and half bath are also featured on this level. Upstairs is the lovely, bright main bedroom and bath with jetted tub and golf course views. The upstairs also features two additional spacious bedrooms, a hall bath, and abundant storage. This home's easy, walkable access to all The Club at Nevillewood's amenities makes its location ideal.
Sold for $660,000
$660,000
321 Williamsburg Ct, Presto, PA 15142
3beds
3,058sqft
Single Family Residence
Built in 1993
8,363 Square Feet Lot
$685,800 Zestimate®
$216/sqft
$3,227 Estimated rent
Home value
$685,800
$638,000 - $741,000
$3,227/mo
Zestimate® history
Owner options
List your home for rent
$3,227/mo
Rent Zestimate®
Find your next renter with Zillow Rental Manager. Plus, with online applications, you can quickly screen prospective tenants – for free.
$3,227/mo
Rent Zestimate®
Refinance and save
$4,448/mo
Est. payment
Refinancing to a lower rate could help reduce your monthly payments and save thousands over the life of the loan.
$4,448/mo
Est. payment
Explore your selling options
Work with a Zillow partner agent
Leverage their expertise and Zillow's premium Showcase listings to get your home seen by more buyers.
Get startedList with your own agent
Get your home in front of millions of buyers by listing it on Zillow.
Learn how to do itSell it yourself
Take full control of how buyers see your home on Zillow by listing For Sale by Owner (FSBO).
List your homeWhat's special
Gas fireplaceGolf course viewsCustom wood wine cellarOpen floor planLower level game roomTwo-story foyerLush landscaping
Zillow last checked:
Listing updated:
Listed by:
Lauren Ganoe 412-833-3600,
HOWARD HANNA REAL ESTATE SERVICES
Bought with:
Darla Jobkar, RS 206577 L
BERKSHIRE HATHAWAY THE PREFERRED REALTY
Source: WPMLS,MLS#: 1691499 Originating MLS: West Penn Multi-List
Originating MLS: West Penn Multi-ListFacts & features
Interior
Bedrooms & bathrooms
- Bedrooms: 3
- Bathrooms: 4
- Full bathrooms: 2
- 1/2 bathrooms: 2
Primary bedroom
- Level: Upper
- Dimensions: 18x15
Bedroom 2
- Level: Upper
- Dimensions: 13x11
Bedroom 3
- Level: Upper
- Dimensions: 11x11
Bonus room
- Level: Lower
- Dimensions: 20x16
Bonus room
- Level: Lower
- Dimensions: 13x8
Den
- Level: Lower
- Dimensions: 13x11
Dining room
- Level: Main
- Dimensions: 14x11
Family room
- Level: Main
- Dimensions: 14x11
Game room
- Level: Lower
- Dimensions: 34x19
Kitchen
- Level: Main
- Dimensions: 25x14
Laundry
- Level: Main
- Dimensions: 12x8
Living room
- Level: Main
- Dimensions: 17x11
Heating
- Forced Air, Gas
Cooling
- Central Air, Electric
Appliances
- Included: Some Electric Appliances, Cooktop, Dryer, Dishwasher, Disposal, Microwave, Refrigerator, Stove, Trash Compactor, Washer
Features
- Wet Bar, Intercom, Jetted Tub, Kitchen Island, Pantry, Window Treatments
- Flooring: Hardwood, Tile, Carpet
- Windows: Window Treatments
- Basement: Finished,Interior Entry
- Number of fireplaces: 3
- Fireplace features: Gas
Interior area
- Total structure area: 3,058
- Total interior livable area: 3,058 sqft
Property
Parking
- Total spaces: 2
- Parking features: Attached, Garage
- Has attached garage: Yes
Features
- Levels: Two
- Stories: 2
- Has spa: Yes
Lot
- Size: 8,363 Square Feet
- Dimensions: 0.192
Details
- Parcel number: 0199R00011000000
- Other equipment: Intercom
Construction
Type & style
- Home type: SingleFamily
- Architectural style: Colonial,Two Story
- Property subtype: Single Family Residence
Materials
- Brick
- Roof: Asphalt
Condition
- Resale
- Year built: 1993
Utilities & green energy
- Sewer: Public Sewer
- Water: Public
Community & HOA
Community
- Subdivision: Nevillewood
Location
- Region: Presto
Financial & listing details
- Price per square foot: $216/sqft
- Tax assessed value: $391,200
- Annual tax amount: $10,831
- Date on market: 3/12/2025
Price history
| Date | Event | Price |
|---|---|---|
| 4/28/2025 | Sold | $660,000-5.6%$216/sqft |
Source:  WPMLS #1691499 Report a problem WPMLS #1691499 Report a problem | ||
| 4/28/2025 | Pending sale | $699,000$229/sqft |
Source: WPMLS #1691499 Report a problem | ||
| 3/30/2025 | Contingent | $699,000$229/sqft |
Source: WPMLS #1691499 Report a problem | ||
| 3/12/2025 | Listed for sale | $699,000$229/sqft |
Source: WPMLS #1691499 Report a problem | ||
| 11/23/2024 | Listing removed | $699,000$229/sqft |
Source: WPMLS #1658283 Report a problem | ||
| 9/26/2024 | Price change | $699,000-6.7%$229/sqft |
Source: WPMLS #1658283 Report a problem | ||
| 7/30/2024 | Price change | $749,000-6.3%$245/sqft |
Source: WPMLS #1658283 Report a problem | ||
| 6/14/2024 | Listed for sale | $799,000$261/sqft |
Source: WPMLS #1658283 Report a problem | ||
Public tax history
| Year | Property taxes | Tax assessment |
|---|---|---|
| 2025 | $11,268 +4% | $373,200 |
| 2024 | $10,831 +513.5% | $373,200 |
| 2023 | $1,765 | $373,200 |
| 2022 | $1,765 | $373,200 |
| 2021 | $1,765 +2% | $373,200 |
| 2020 | $1,730 -2% | $373,200 |
| 2019 | $1,765 -80.7% | $373,200 |
| 2018 | $9,128 0% | $373,200 |
| 2017 | $9,132 +417.3% | $373,200 |
| 2016 | $1,765 -80% | $373,200 |
| 2015 | $8,837 | $373,200 |
| 2014 | -- | $373,200 -0.8% |
| 2013 | -- | $376,200 +7.1% |
| 2012 | -- | $351,100 |
| 2011 | -- | $351,100 |
| 2010 | -- | $351,100 |
| 2009 | -- | $351,100 |
| 2008 | -- | $351,100 |
| 2007 | -- | $351,100 |
| 2006 | -- | $351,100 |
| 2005 | -- | $351,100 |
| 2004 | -- | $351,100 -4.1% |
| 2003 | -- | $366,100 |
| 2002 | -- | $366,100 |
Find assessor info on the county website
Neighborhood: 15142
Nearby homes
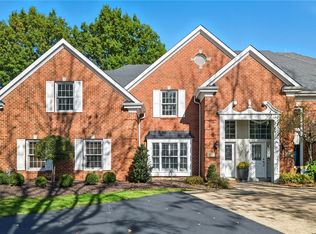
- $615,0003 bd3 ba2.8k sqft311 Williamsburg Ct, Presto, PA 15142Sold
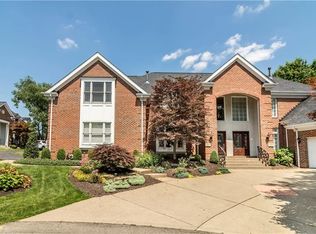
- $775,2003 bd3 ba2.8k sqft331 Williamsburg Ct, Presto, PA 15142Off Market
- $583,6003 bd2 ba2.4k sqft301 Williamsburg Ct, Presto, PA 15142Off Market

- $604,2003 bd2 ba2.4k sqft341 Williamsburg Ct, Presto, PA 15142Off Market
- $730,6003 bd3 ba2.7k sqft351 Williamsburg Ct, Presto, PA 15142Off Market
- $738,6003 bd3 ba3.4k sqft350 Williamsburg Ct, Presto, PA 15142Off Market
- $626,2003 bd3 ba2.8k sqft310 Williamsburg Ct, Presto, PA 15142Off Market
- $950,0003 bd2 ba4k sqft340 Williamsburg Ct, Presto, PA 15142Sold
Nearby schools
GreatSchools rating
- NAChartiers Valley Primary SchoolGrades: K-2Distance: 1 mi
- 6/10Chartiers Valley Middle SchoolGrades: 6-8Distance: 1.2 mi
- 8/10Chartiers Valley High SchoolGrades: 9-12Distance: 1.2 mi
Schools provided by the listing agent
- District: Chartiers Valley
Source: WPMLS. This data may not be complete. We recommend contacting the local school district to confirm school assignments for this home.


Get pre-qualified for a loan
At Zillow Home Loans, we can pre-qualify you in as little as 5 minutes with no impact to your credit score.An equal housing lender. NMLS #10287.
Sell for more on Zillow
Get a Zillow Showcase℠ listing at no additional cost and you could sell for .
$685,800
2% more
+$13,716
With Zillow Showcase(estimated)
$699,516
- Pennsylvania
- Allegheny County
- Presto
- 15142
- 321 Williamsburg Ct
Nearby cities
Nearby zip codes
Other Presto Topics
