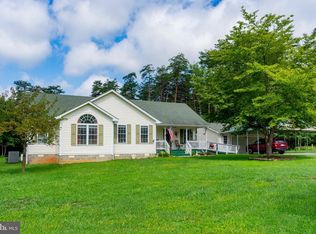
Welcome to country living at its finest! Bring your horses, goats, chickens, dogs, and all your farm animals to enjoy this beautiful 13+ acre property loaded with amenities. The property features a stocked pond for fishing, horse stable, riding ring, barn with paddocks, and electric fencing already in place. A separate detached garage provides plenty of room for vehicles and equipment, plus a unique indoor climbing wall for both kids and adults to enjoy. The charming brick rancher overlooks the pond, offering peaceful views from the front porch where you can relax and watch the wildlife or your animals roam. Inside, the home offers 3 bedrooms, 2 full bathrooms, and an office/den that could easily serve as a 4th bedroom, complete with sliding barn doors and scenic pond views. Hardwood floors run throughout, while the open kitchen and living area create the perfect space for entertaining. Additional features include newer HVAC, solar panels for extremely low energy costs, generator backup capability during power outages, RV hookup, and a wood stove in the attached garage. Conveniently located and packed with possibilities, this one-of-a-kind property truly has it all. Don’t miss your chance to call it home!
For sale
Price cut: $10K (7/15)
$699,000
321 Willow Oak Ln, Bumpass, VA 23024
3beds
1,608sqft
Single Family Residence
Built in 1993
13.74 Acres Lot
$675,500 Zestimate®
$435/sqft
$-- HOA
What's special
Barn with paddocksSeparate detached garageRiding ringScenic pond viewsHorse stableCharming brick rancherUnique indoor climbing wall
- 114 days
- 205
- 11
Zillow last checked:
Listing updated:
Listed by:
Crystal Carter 540-223-0103,
Lake Anna Island Realty, Inc. 540-894-4400
Source: Bright MLS,MLS#: VALA2009898
Facts & features
Interior
Bedrooms & bathrooms
- Bedrooms: 3
- Bathrooms: 2
- Full bathrooms: 2
- Main level bathrooms: 2
- Main level bedrooms: 3
Rooms
- Room types: Living Room, Primary Bedroom, Bedroom 2, Kitchen, Foyer, Bedroom 1, Office, Primary Bathroom
Primary bedroom
- Level: Main
Bedroom 1
- Level: Main
Bedroom 2
- Level: Main
Primary bathroom
- Level: Main
Foyer
- Level: Main
Kitchen
- Level: Main
Living room
- Level: Main
Office
- Level: Main
Heating
- Heat Pump, Electric
Cooling
- Ceiling Fan(s), Central Air
Appliances
- Included: Refrigerator, Oven/Range - Electric, Dishwasher, Washer, Dryer, Microwave, Electric Water Heater
- Laundry: Hookup
Features
- Combination Kitchen/Dining, Family Room Off Kitchen, Floor Plan - Traditional, Pantry
- Flooring: Hardwood, Ceramic Tile, Wood
- Has basement: No
- Number of fireplaces: 1
- Fireplace features: Wood Burning, Wood Burning Stove
Interior area
- Total structure area: 1,608
- Total interior livable area: 1,608 sqft
- Finished area above ground: 1,608
- Finished area below ground: 0
Property
Parking
- Total spaces: 4
- Parking features: Inside Entrance, Garage Faces Side, Gravel, Driveway, Attached, Detached
- Attached garage spaces: 4
- Has uncovered spaces: Yes
Accessibility
- Accessibility features: None
Features
- Levels: One
- Stories: 1
- Patio & porch: Porch, Deck
- Pool features: None
- Has view: Yes
- View description: Pond, Trees/Woods
- Has water view: Yes
- Water view: Pond
- Waterfront features: Pond
Lot
- Size: 13.74 Acres
- Features: Private, Pond, Rural
Details
- Additional structures: Above Grade, Below Grade
- Parcel number: 84 53
- Zoning: A2
- Special conditions: Standard
Construction
Type & style
- Home type: SingleFamily
- Architectural style: Ranch/Rambler
- Property subtype: Single Family Residence
Materials
- Brick
- Foundation: Crawl Space
- Roof: Metal
Condition
- Very Good
- New construction: No
- Year built: 1993
Utilities & green energy
- Sewer: On Site Septic
- Water: Well
- Utilities for property: Fiber Optic
Community & HOA
Community
- Security: Exterior Cameras, Smoke Detector(s)
- Subdivision: None Available
HOA
- Has HOA: No
Location
- Region: Bumpass
Financial & listing details
- Price per square foot: $435/sqft
- Tax assessed value: $430,900
- Annual tax amount: $3,102
- Date on market: 5/18/2026
- Listing agreement: Exclusive Right To Sell
- Ownership: Fee Simple
Estimated market value
$675,500
$642,000 - $709,000
$2,076/mo
Price history
| Date | Event | Price |
|---|---|---|
| 7/15/2026 | Price change | $699,000-1.4%$435/sqft |
Source:  Bright MLS #VALA2009898 Report a problem Bright MLS #VALA2009898 Report a problem | ||
| 6/23/2026 | Price change | $709,000-2.7%$441/sqft |
Source: Bright MLS #VALA2009898 Report a problem | ||
| 5/18/2026 | Listed for sale | $729,000+15.9%$453/sqft |
Source: Bright MLS #VALA2009898 Report a problem | ||
| 4/15/2022 | Sold | $629,000-7.4%$391/sqft |
Source: Bright MLS #VALA2000060 Report a problem | ||
| 2/22/2022 | Pending sale | $679,000$422/sqft |
Source: Bright MLS #VALA2000060 Report a problem | ||
| 11/9/2021 | Price change | $679,000-2.9%$422/sqft |
Source: Bright MLS #VALA2000060 Report a problem | ||
| 10/27/2021 | Listed for sale | $699,000+134.6%$435/sqft |
Source: Bright MLS #VALA2000060 Report a problem | ||
| 4/15/2016 | Sold | $298,000-0.7%$185/sqft |
Source:  CVRMLS #1602173 Report a problem CVRMLS #1602173 Report a problem | ||
| 1/26/2016 | Listed for sale | $300,000+14.1%$187/sqft |
Source: Long & Foster REALTORS #1602173 Report a problem | ||
| 8/16/2013 | Sold | $263,000-6.9%$164/sqft |
Source: Agent Provided Report a problem | ||
| 2/6/2013 | Listed for sale | $282,500-4.2%$176/sqft |
Source: Cottage Street Realty, llc #1302887 Report a problem | ||
| 1/6/2006 | Sold | $295,000$183/sqft |
Source: Public Record Report a problem | ||
Public tax history
| Year | Property taxes | Tax assessment |
|---|---|---|
| 2025 | $3,102 +3.4% | $430,900 +3.4% |
| 2024 | $3,002 +7% | $416,900 +7% |
| 2023 | $2,804 +3% | $389,500 +3% |
| 2022 | $2,722 +11.8% | $378,000 +11.8% |
| 2021 | $2,435 | $338,200 +2% |
| 2020 | -- | $331,500 +4% |
| 2018 | $2,187 +9.2% | $318,600 +4.9% |
| 2017 | $2,002 | $303,800 +9.2% |
| 2016 | $2,002 +1.6% | $278,100 +1.6% |
| 2015 | $1,971 | $273,800 +315.5% |
| 2011 | -- | $65,900 -6.4% |
| 2010 | $436 | $70,400 |
Find assessor info on the county website
Monthly payment
Est. payment
Payment breakdown
Explore the cost of this home by adjusting the details. Changes won't be saved.Climate risks
Neighborhood: 23024
Nearby schools
Schools provided by the listing agent
- District: Louisa County Public Schools
Source: Bright MLS. This data may not be complete. We recommend contacting the local school district to confirm school assignments for this home.
Similar homes
- $490,0004 bd2 ba2.2k sqft212 Briar Cir, Bumpass, VA 23024For Sale
 MLS ID #2624421, Jennifer Donaldson, Real Broker LLC. CVRMLS
 - $545,0004 bd3 ba2.2k sqft1837 Eastham Rd, Bumpass, VA 23024For Sale

 MLS ID #VALA2010440, Madison Atkins, Lake Anna Island Realty, Inc.. Bright MLS
 - $449,0003 bd2 ba1.8k sqft45 Springland Acres Dr, Bumpass, VA 23024For Sale
 MLS ID #VALA2010392, Missy Garrison, Montague, Miller & Company. Bright MLS
 - $380,9003 bd2 ba1.4k sqft15041 Jefferson Hwy, Bumpass, VA 23024For Sale
 MLS ID #VALA2010354, Crystal Carter, Lake Anna Island Realty, Inc.. Bright MLS
 - $524,9003 bd2 ba1.3k sqft166 Robbie Rd, Bumpass, VA 23024For SaleMLS ID #VALA2010336, Libby Sandridge, Berkshire Hathaway HomeServices PenFed Realty. Bright MLS
- $599,9003 bd2 ba2.1k sqft11113 Piney Forest Dr, Bumpass, VA 23024For SaleMLS ID #VASP2045308, Gary Stone, Lake Anna Island Realty, Inc.. Bright MLS
- $799,9003 bd2 ba1.2k sqft3937 Breaknock Rd, Bumpass, VA 23024For SaleMLS ID #VASP2041532, Casey Kwitkin, Samson Properties. Bright MLS
- $799,9003 bd3 ba2.1k sqft3359 Fisherman Way, Bumpass, VA 23024For SaleMLS ID #VASP2043628, Steve DuBrueler, Coldwell Banker Premier. Bright MLS
- $625,0004 bd3 ba2.2k sqft35 Retriever Ct, Bumpass, VA 23024For SaleMLS ID #VALA2009858, Armae Fant, Redfin Corporation. Bright MLS
- $850,0004 bd2 ba2.1k sqft5408 & 5412 Lewiston Rd, Bumpass, VA 23024For SaleMLS ID #VASP2045298, Matthew Custer, Real Broker, LLC. Bright MLS
- $549,0005 bd3 ba2.1k sqft197 Oakleigh Ln, Bumpass, VA 23024For SaleMLS ID #VALA2010146, Liz Wilson, Long & Foster Real Estate, Inc.. Bright MLS
- $875,0003 bd2 ba1.6k sqft11703 Tuxworth Trl, Bumpass, VA 23024For SaleMLS ID #VASP2043956, Matthew Custer, Real Broker, LLC. Bright MLS
- $559,5005 bd2 ba1.2k sqft3409 Hidaway Ct, Bumpass, VA 23024For SaleMLS ID #VASP2043248, Charles Clare, kwLakeside Real Estate. Bright MLS
- $525,0003 bd3 ba1.7k sqft3319 Viola Way, Bumpass, VA 23024For SaleMLS ID #VASP2043622, Kerrie Poore, Berkshire Hathaway HomeServices PenFed Realty. Bright MLS
- $459,0003 bd2 ba1.5k sqft93 Eastham Rd, Bumpass, VA 23024For SaleMLS ID #VALA2010350, Ashley Hoffman, Lake Anna Island Realty, Inc.. Bright MLS
