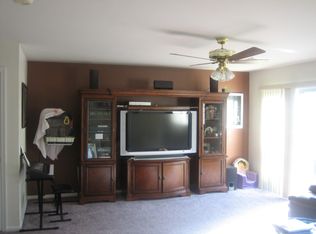
Nestled in the peaceful neighborhood of Salford Pond, this charming townhouse offers an inviting layout with thoughtful details throughout. The main level centers around a spacious living room with a stone wood-burning fireplace, ideal for relaxing or entertaining. A separate dining room opens up flexible options for hosting, while the adjoining eat-in kitchen includes ample cabinets and a pantry. Tucked off the main living area, a dedicated flex room serves as an ideal home office or cozy family room, opening directly onto a private outdoor patio. Rounding out the main floor are a convenient powder room and laundry facilities. Upstairs, two generous bedrooms offer distinct features—one outfitted with custom built-in shelving and the other equipped with two spacious closets. A shared Jack and Jill bathroom connects the bedrooms, complete with double sinks.
Pending
Price cut: $7K (8/30)
$320,000
321 Wind Ripple Ct, Harleysville, PA 19438
2beds
1,583sqft
Townhouse
Built in 1992
1,849 Square Feet Lot
$315,500 Zestimate®
$202/sqft
$199/mo HOA
What's special
Custom built-in shelvingAdjoining eat-in kitchenTwo generous bedroomsConvenient powder roomDedicated flex roomStone wood-burning fireplaceLaundry facilities
- 43 days
- 618
- 27
Likely to sell faster than
Zillow last checked:
Listing updated:
Listed by:
Denise Leach 215-290-2350,
EXP Realty, LLC 8883977352,
Co-Listing Agent: Douglas E Leach 215-385-5086,
EXP Realty, LLC
Source: Bright MLS,MLS#: PAMC2189438
Facts & features
Interior
Bedrooms & bathrooms
- Bedrooms: 2
- Bathrooms: 2
- Full bathrooms: 1
- 1/2 bathrooms: 1
- Main level bathrooms: 1
Basement
- Area: 0
Heating
- Heat Pump, Electric
Cooling
- Central Air, Electric
Appliances
- Included: Electric Water Heater
- Laundry: Main Level
Features
- Has basement: No
- Number of fireplaces: 1
- Fireplace features: Wood Burning
Interior area
- Total structure area: 1,583
- Total interior livable area: 1,583 sqft
- Finished area above ground: 1,583
- Finished area below ground: 0
Property
Parking
- Total spaces: 2
- Parking features: Parking Lot
Accessibility
- Accessibility features: None
Features
- Levels: Two
- Stories: 2
- Pool features: None
Lot
- Size: 1,849 Square Feet
- Dimensions: 43.00 x 43.00
Details
- Additional structures: Above Grade, Below Grade
- Parcel number: 500004584102
- Zoning: RES
- Special conditions: Standard
Construction
Type & style
- Home type: Townhouse
- Architectural style: Traditional
- Property subtype: Townhouse
Materials
- Vinyl Siding
- Foundation: Slab
Condition
- New construction: No
- Year built: 1992
Utilities & green energy
- Sewer: Public Sewer
- Water: Public
Community & HOA
Community
- Subdivision: Salford Pond
HOA
- Has HOA: Yes
- Services included: Common Area Maintenance, Maintenance Grounds, Maintenance Structure, Snow Removal, Trash
- HOA fee: $199 monthly
- HOA name: SALFORD POND HOA
Location
- Region: Harleysville
- Municipality: LOWER SALFORD TWP
Financial & listing details
- Price per square foot: $202/sqft
- Tax assessed value: $104,930
- Annual tax amount: $4,694
- Date on market: 8/15/2026
- Listing agreement: Exclusive Right To Sell
- Listing terms: Conventional,Cash
- Exclusions: Mirror In Dining Room, Kitchen Refrigerator, Grill, Washer And Dryer, Mirror In Master Bedroom, Mirror In Powder Room, Ring Camera At Front Door, Hydrangea Plant In Front Garden
- Ownership: Fee Simple
Estimated market value
$315,500
$300,000 - $331,000
$2,368/mo
Price history
| Date | Event | Price |
|---|---|---|
| 9/2/2026 | Pending sale | $320,000$202/sqft |
Source:  Bright MLS #PAMC2189438 Report a problem Bright MLS #PAMC2189438 Report a problem | ||
| 8/30/2026 | Price change | $320,000-2.1%$202/sqft |
Source: Bright MLS #PAMC2189438 Report a problem | ||
| 8/15/2026 | Listed for sale | $327,000+94.6%$207/sqft |
Source: Bright MLS #PAMC2189438 Report a problem | ||
| 4/14/2014 | Sold | $168,000-2.9%$106/sqft |
Source: Public Record Report a problem | ||
| 1/17/2014 | Price change | $173,000-1.1%$109/sqft |
Source: RE/MAX ACHIEVERS #6259564 Report a problem | ||
| 11/9/2013 | Price change | $175,000-2.8%$111/sqft |
Source: RE/MAX ACHIEVERS #6259564 Report a problem | ||
| 10/5/2013 | Price change | $180,000-2.7%$114/sqft |
Source: RE/MAX ACHIEVERS #6259564 Report a problem | ||
| 8/4/2013 | Listed for sale | $185,000+56.8%$117/sqft |
Source: RE/MAX ACHIEVERS #6259564 Report a problem | ||
| 1/18/2000 | Sold | $118,000$75/sqft |
Source: Public Record Report a problem | ||
Public tax history
| Year | Property taxes | Tax assessment |
|---|---|---|
| 2025 | $4,489 +6.1% | $104,930 |
| 2024 | $4,230 | $104,930 |
| 2023 | $4,230 +7.3% | $104,930 |
| 2022 | $3,944 +1.5% | $104,930 |
| 2021 | $3,885 +1.2% | $104,930 |
| 2020 | $3,839 +1.2% | $104,930 |
| 2019 | $3,794 +2% | $104,930 |
| 2018 | $3,721 +1.5% | $104,930 |
| 2017 | $3,665 +0.4% | $104,930 |
| 2016 | $3,651 +1.4% | $104,930 |
| 2015 | $3,599 +0.8% | $104,930 |
| 2014 | $3,570 +1% | $104,930 |
| 2013 | $3,535 +2.5% | $104,930 |
| 2012 | $3,449 +6.2% | $104,930 |
| 2011 | $3,248 +4% | $104,930 |
| 2010 | $3,124 +2.4% | $104,930 |
| 2009 | $3,052 +0.2% | $104,930 |
| 2008 | $3,047 +3.2% | -- |
| 2007 | $2,953 +3.5% | -- |
| 2006 | $2,854 +5.1% | -- |
| 2005 | $2,716 +6.3% | -- |
| 2004 | $2,556 +7.3% | -- |
| 2003 | $2,382 +4.9% | -- |
| 2002 | $2,271 +4.9% | -- |
| 2000 | $2,164 +2.8% | -- |
| 1999 | $2,105 | -- |
Find assessor info on the county website
Monthly payment
Est. payment
Payment breakdown
Explore the cost of this home by adjusting the details. Changes won't be saved.Climate risks
Neighborhood: 19438
Nearby schools
Schools provided by the listing agent
- District: Souderton Area
Source: Bright MLS. This data may not be complete. We recommend contacting the local school district to confirm school assignments for this home.
- $381,5003 bd2 ba1.8k sqft323 Wind Ripple Ct, Harleysville, PA 19438Off Market
- $327,5002 bd1 ba1.5k sqft319 Wind Ripple Ct, Harleysville, PA 19438Off Market
- $403,7003 bd2 ba1.8k sqft317 Wind Ripple Ct, Harleysville, PA 19438Off Market
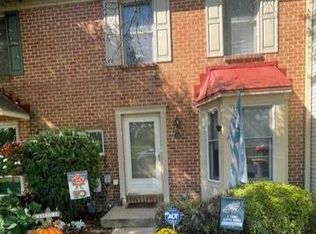
- $340,3002 bd2 ba1.5k sqft327 Pondview Dr, Harleysville, PA 19438Off Market
Similar homes
- $379,9003 bd3 ba1.8k sqft416 Calverton Ct, Harleysville, PA 19438For Sale
 MLS ID #PAMC2193178, Robin Bowers, Century 21 Advantage Gold-Trappe. Bright MLS
 - $299,9003 bd2 ba1.3k sqft224 Lexington Rd, Schwenksville, PA 19473For Sale
 MLS ID #PAMC2190866, Beverly Banks, EXP Realty, LLC. Bright MLS
 - $344,9002 bd3 ba2.3k sqft224 Grimley Rd, Schwenksville, PA 19473For Sale
 MLS ID #PAMC2185408, Donna Moles, Charles L. Moles Real Estate, LLC. Bright MLS
 - $195,9002 bd2 ba1.6k sqft24 Goldenrod Ct E, Harleysville, PA 19438For Sale
 MLS ID #PAMC2192292, Bob Mayrides, Long & Foster Real Estate, Inc.. Bright MLS
 - $369,0003 bd2 ba1.3k sqft407 Hancock Ct, North Wales, PA 19454For SaleMLS ID #PAMC2194694, Earl Caffrey, Innovate Real Estate. Bright MLS
- $299,9003 bd2 ba1.5k sqft160 Hughes Ave, Sellersville, PA 18960For SaleMLS ID #PABU2127202, Scott Irvin, RE/MAX Centre Realtors. Bright MLS
- $325,0002 bd2 ba1.4k sqft3204 Centennial Sta, Warminster, PA 18974For SaleMLS ID #PABU2132244, Frank Faber, Faber Realty Inc. Bright MLS
- $325,0003 bd3 ba1.8k sqftProvidence Forge, Royersford, PA 19468For SaleMLS ID #PAMC2180894, Michael Jacobs, KW Empower. Bright MLS
- $184,9002 bd2 ba1.2k sqft10 Juniper Ct W, Harleysville, PA 19438For SaleMLS ID #PAMC2188632, Bernadette Robinson, Keller Williams Real Estate-Blue Bell. Bright MLS
- $174,0002 bd2 ba1.3k sqft12 Longwood Ct W, Harleysville, PA 19438For SaleMLS ID #PAMC2182934, Scott Farnan, BHHS Fox & Roach - Hockessin. Bright MLS
- $290,0002 bd2 ba1.1k sqft884 Woodlawn Ave, Phoenixville, PA 19460For SaleMLS ID #PACT2135654, Janel Loughin, Real Broker, LLC. Bright MLS
- $339,9003 bd3 ba1.5k sqft15 Castle Dr, Gilbertsville, PA 19525For SaleMLS ID #PAMC2191228, Rob Martin, Realty One Group Exclusive. Bright MLS
- $330,0003 bd3 ba1.9k sqft7923 Ridge Ave #25, Philadelphia, PA 19128For SaleMLS ID #PAPH2669776, Susan Nelson, BHHS Fox & Roach-Blue Bell. Bright MLS
- $299,9902 bd2 ba1k sqft3060 Goshen Dr #M71-l, Pennsburg, PA 18073For SaleMLS ID #PAMC2191082, Marc Levenson, Keller Williams Real Estate-Montgomeryville. Bright MLS
- $369,9903 bd2 ba1.3k sqft100 Hopkins Ct, North Wales, PA 19454For SaleMLS ID #PAMC2185674, Arpit Gandhi, Equity Mid Atlantic Real Estate LLC. Bright MLS
- $369,9003 bd2 ba1.3k sqft106 Stephanie Ln, Collegeville, PA 19426For SaleMLS ID #PAMC2190664, Eric Andrew Cui, EXP Realty, LLC. Bright MLS
- $392,5003 bd2 ba1.5k sqft6 Perkiomen Ave, Spring Mount, PA 19473For SaleMLS ID #PAMC2189988, Kacie Jones, Realty One Group Advocates. Bright MLS
- $278,0003 bd2 ba1.3k sqftFords Edge, Royersford, PA 19468For SaleMLS ID #PAMC2193058, Terry Donze, EXP Realty, LLC. Bright MLS
- $424,0003 bd2 ba1.7k sqft97 Palace Ct, Chalfont, PA 18914For SaleMLS ID #PABU2130576, David Spivack, Realty One Group Supreme. Bright MLS
- $319,9003 bd2 ba1.4k sqft1107 School House Ln, Quakertown, PA 18951For SaleMLS ID #PABU2122646, Nina Hamaday, EXP Realty, LLC. Bright MLS
