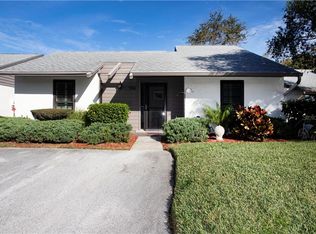
Auction Property. AUCTION! Sold free and clear of all liens. Listing price is the opening bid. Auction held live on site at the property SAT SEPT. 19th at 10am. Discover coastal living at its finest in this beautifully updated 2-bedroom, 2-bath villa-style condo nestled in the sought-after Windrush North community just minutes from the shores of the Gulf of Mexico. With 1,060 sq. ft. of light-filled living space, this stand-alone residence offers the perfect blend of comfort, style, and low-maintenance Florida living. Step inside to an open, airy floor plan with cathedral ceilings in the great room and dining area that create an inviting sense of space. The updated kitchen boasts newer appliances, and modern finishes, while the living areas feature tile flooring throughout. The primary suite is extra large and is complete with an en-suite bath. Outdoor living is a delight on the private, spacious screened lanai—ideal for morning coffee or evening sunsets. Enjoy the ease of exterior maintenance provided by the association, a new roof (2022), new A/C (2026), and fresh exterior paint (2025). Two covered parking spaces and a sprinkler system help complete the picture. Located just a short stroll to the community waterfront boardwalk, fishing/viewing dock, heated pool and spa, and within easy reach of Sunset Beach, Fred Howard Beach, historic Sponge Docks, shopping and restaurants, this villa is perfect as a permanent home, seasonal escape, or investment rental property. Live the Florida lifestyle — where every day feels like a vacation! No storm damage and Not in a flood zone!
Auction
Est. $175,000
321 WINDRUSH LOOP, TARPON SPRINGS, FL 34689
2beds
1,060sqft
Villa
Built in 1985
-- sqft lot
$-- Zestimate®
$165/sqft
$660/mo HOA
What's special
Modern finishesNewer appliancesTwo covered parking spacesOpen airy floor planUpdated kitchenPrivate spacious screened lanaiSprinkler system
- 2 hours
- 45
- 0
Zillow last checked:
Listing updated:
Listed by:
Steven Doran 813-317-5711,
COLDWELL BANKER REALTY 727-781-3700,
Vincent Gepp 727-481-7042,
COLDWELL BANKER REALTY
Source: Stellar MLS,MLS#: TB8543592 Originating MLS: Suncoast Tampa
Originating MLS: Suncoast Tampa
Facts & features
Interior
Bedrooms & bathrooms
- Bedrooms: 2
- Bathrooms: 2
- Full bathrooms: 2
Rooms
- Room types: Great Room
Primary bedroom
- Features: Ceiling Fan(s), En Suite Bathroom, Built-in Closet
- Level: First
- Area: 201.25 Square Feet
- Dimensions: 11.5x17.5
Bedroom 2
- Features: Ceiling Fan(s), Built-in Closet
- Level: First
- Area: 120.75 Square Feet
- Dimensions: 10.5x11.5
Primary bathroom
- Features: Shower No Tub, No Closet
- Level: First
Bathroom 2
- Features: Tub With Shower, Linen Closet
- Level: First
Balcony porch lanai
- Features: No Closet
- Level: First
- Area: 234 Square Feet
- Dimensions: 13x18
Dining room
- Level: First
- Area: 160 Square Feet
- Dimensions: 10x16
Kitchen
- Features: No Closet
- Level: First
Living room
- Features: Ceiling Fan(s), No Closet
- Level: First
- Area: 182.25 Square Feet
- Dimensions: 13.5x13.5
Heating
- Central
Cooling
- Central Air
Appliances
- Included: Dishwasher, Dryer, Microwave, Range, Refrigerator, Washer
- Laundry: Electric Dryer Hookup, In Kitchen, Inside, Washer Hookup
Features
- Ceiling Fan(s), Eating Space In Kitchen, Living Room/Dining Room Combo, Primary Bedroom Main Floor, Solid Surface Counters, Vaulted Ceiling(s)
- Flooring: Tile
- Doors: Sliding Doors
- Windows: Window Treatments
- Has fireplace: No
- Common walls with other units/homes: End Unit
Interior area
- Total structure area: 1,060
- Total interior livable area: 1,060 sqft
Video & virtual tour
Property
Parking
- Total spaces: 2
- Parking features: Covered
- Carport spaces: 2
Features
- Levels: One
- Stories: 1
- Exterior features: Storage
- On waterfront: Yes
- Waterfront features: Gulf/Ocean Front, Waterfront
Lot
- Residential vegetation: Trees/Landscaped
Details
- Parcel number: 102715982630000210
- Special conditions: Auction
Construction
Type & style
- Home type: SingleFamily
- Property subtype: Villa
Materials
- Block
- Foundation: Slab
- Roof: Shingle
Condition
- New construction: No
- Year built: 1985
Utilities & green energy
- Sewer: Public Sewer
- Water: Public
- Utilities for property: Cable Available, Electricity Connected, Sewer Connected, Water Connected
Community & HOA
Community
- Features: Dock, Gulf/Ocean Front, Waterfront, Buyer Approval Required, Community Mailbox, Pool
- Pet fee: $0 monthly
- Subdivision: WINDRUSH NORTH
HOA
- Has HOA: Yes
- Amenities included: Pool
- Services included: Community Pool, Reserve Fund, Insurance, Maintenance Structure, Maintenance Grounds, Pool Maintenance, Sewer, Trash, Water
- HOA fee: $660 monthly
- HOA name: Arlene Burns / Integrity Management Association
- HOA phone: 727-333-5267
Location
- Region: Tarpon Springs
Financial & listing details
- Price per square foot: $165/sqft
- Tax assessed value: $245,099
- Annual tax amount: $3,948
- Date on market: 8/28/2026
- Cumulative days on market: 271 days
- Listing terms: Cash,Conventional
- Ownership: Condominium
- Total actual rent: 0
- Electric utility on property: Yes
- Road surface type: Asphalt, Paved
Estimated market value
Not available
Estimated sales range
Not available
Not available
Public tax history
| Year | Property taxes | Tax assessment |
|---|---|---|
| 2025 | $4,266 +8% | $217,121 +10% |
| 2024 | $3,948 +6.5% | $197,383 +10% |
| 2023 | $3,708 +11.7% | $179,439 +10% |
| 2022 | $3,321 +12% | $163,126 +10% |
| 2021 | $2,966 +8.7% | $148,296 +10% |
| 2020 | $2,728 +10% | $134,815 +10% |
| 2019 | $2,480 | $122,559 +10% |
| 2018 | $2,480 +9.2% | $111,417 +3.6% |
| 2017 | $2,271 +10.1% | $107,552 +1.9% |
| 2016 | $2,062 +7.7% | $105,536 +11% |
| 2015 | $1,914 +8.1% | $95,086 +6.3% |
| 2014 | $1,771 +10.4% | $89,484 +14.4% |
| 2013 | $1,604 +10.1% | $78,204 +10.3% |
| 2012 | $1,457 | $70,882 +21% |
| 2011 | -- | $58,596 -41.2% |
| 2010 | -- | $99,683 -7.6% |
| 2009 | -- | $107,843 -21% |
| 2008 | $2,758 | $136,500 +8.2% |
| 2007 | -- | $126,100 +17.9% |
| 2005 | -- | $107,000 +12.8% |
| 2004 | $886 +2.6% | $94,900 +26.7% |
| 2003 | $864 +5.4% | $74,900 +2.3% |
| 2002 | $820 | $73,200 +4.7% |
| 2001 | $820 +5.7% | $69,900 +4% |
| 2000 | $776 | $67,200 |
Find assessor info on the county website
Climate risks
Neighborhood: 34689
Nearby schools
Schools provided by the listing agent
- Elementary: Sunset Hills Elementary-PN
- Middle: Tarpon Springs Middle-PN
- High: Tarpon Springs High-PN
Source: Stellar MLS. This data may not be complete. We recommend contacting the local school district to confirm school assignments for this home.
- $305,0002 bd2 ba1.5k sqft301 Windrush Loop, Tarpon Springs, FL 34689Sold
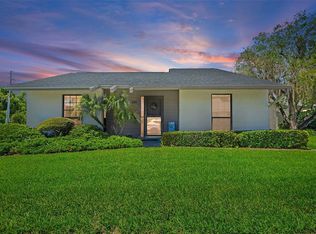
- $288,5002 bd2 ba1.2k sqft302 Windrush Loop, Tarpon Springs, FL 34689Off Market
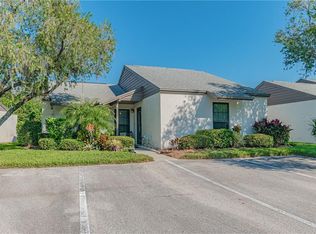
- $235,1002 bd2 ba1.4k sqft303 Windrush Loop, Tarpon Springs, FL 34689Off Market
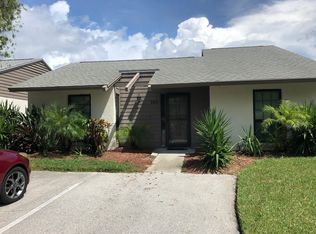
- $282,4002 bd2 ba1k sqft304 Windrush Loop, Tarpon Springs, FL 34689Off Market