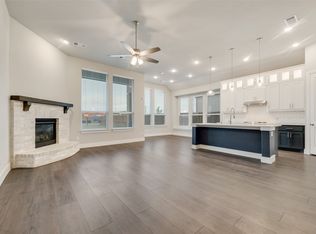
INCREDIBLE Opportunity in Morningstar, situated on an oversized corner lot, offering ample room with 2 bedrooms down and 2 up, an office, 3 full bathrooms, loft, and bonus room. Inviting open kitchen with gas stove and SS appliances, dining area, and living room overlooking the large back yard, which backs to a green space. The primary ensuite features a huge bathroom with separate shower and tub, double sinks, and over-sized walk-in closet. Secondary bedrooms are split and also include ample closets. The amenities of the community are unmatched, with a pickle ball court, resort like pools, parks, walking and jogging paths, catch and release ponds and more. This charming home is the perfect mix of modern amenities and warm aesthetics, offering an amazing setting to create memories for years to come. Smart features include the thermostat, garage door opener, and sprinkler system. Electric car Plug-in is a huge bonus. ProLam Architectural Shingled Roof is 2 years old. Prime location with walking distance to schools makes this home a true gem!
Sold
Price Unknown
321 Windstream Dr, Aledo, TX 76008
4beds
3,137sqft
Single Family Residence
Built in 2023
9,713 Square Feet Lot
$457,100 Zestimate®
$--/sqft
$3,742 Estimated rent
Home value
$457,100
Estimated sales range
Not available
$3,742/mo
Zestimate® history
Owner options
List your home for rent
$3,742/mo
Rent Zestimate®
Find your next renter with Zillow Rental Manager. Plus, with online applications, you can quickly screen prospective tenants – for free.
$3,742/mo
Rent Zestimate®
Refinance and save
$265/mo
Est. payment
Refinancing to a lower rate could help reduce your monthly payments and save thousands over the life of the loan.
$265/mo
Est. payment
Explore your selling options
Work with a Zillow partner agent
Leverage their expertise and Zillow's premium Showcase listings to get your home seen by more buyers.
Get startedList with your own agent
Get your home in front of millions of buyers by listing it on Zillow.
Learn how to do itSell it yourself
Take full control of how buyers see your home on Zillow by listing For Sale by Owner (FSBO).
List your homeWhat's special
Bonus roomDining areaOversized corner lotSeparate shower and tubOver-sized walk-in closetDouble sinks
Zillow last checked:
Listing updated:
Listed by:
Donna Swanzy 0668210 817-731-8667,
CENTURY 21 Judge Fite Co. 817-731-8667
Bought with:
Lisa Dyer, 0706099
Contre Management, LLC
Source: NTREIS,MLS#: 21142934
Facts & features
Interior
Bedrooms & bathrooms
- Bedrooms: 4
- Bathrooms: 3
- Full bathrooms: 3
Primary bedroom
- Features: Ceiling Fan(s), Dual Sinks, En Suite Bathroom, Garden Tub/Roman Tub, Separate Shower, Walk-In Closet(s)
- Level: First
- Dimensions: 16 x 12
Bedroom
- Features: Ceiling Fan(s), Split Bedrooms, Walk-In Closet(s)
- Level: First
- Dimensions: 13 x 11
Bedroom
- Features: Ceiling Fan(s), Walk-In Closet(s)
- Level: Second
- Dimensions: 16 x 12
Bedroom
- Features: Ceiling Fan(s), Walk-In Closet(s)
- Level: Second
- Dimensions: 13 x 12
Primary bathroom
- Features: Bidet, Built-in Features, Dual Sinks, En Suite Bathroom, Garden Tub/Roman Tub, Stone Counters, Separate Shower
- Level: First
- Dimensions: 9 x 12
Dining room
- Level: First
- Dimensions: 13 x 10
Other
- Features: Bidet, Built-in Features, Stone Counters
- Level: First
- Dimensions: 9 x 5
Other
- Features: Bidet, Built-in Features, Dual Sinks, Stone Counters
- Level: Second
- Dimensions: 12 x 5
Kitchen
- Features: Breakfast Bar, Built-in Features, Eat-in Kitchen, Granite Counters, Kitchen Island, Pantry, Walk-In Pantry
- Level: First
- Dimensions: 21 x 10
Living room
- Level: Second
- Dimensions: 17 x 17
Living room
- Features: Ceiling Fan(s)
- Level: First
- Dimensions: 25 x 19
Loft
- Level: Second
- Dimensions: 15 x 8
Office
- Level: First
- Dimensions: 13 x 11
Utility room
- Features: Utility Room
- Level: First
- Dimensions: 8 x 6
Heating
- Central, Heat Pump
Cooling
- Central Air, Ceiling Fan(s), Electric
Appliances
- Included: Some Gas Appliances, Built-In Gas Range, Dishwasher, Disposal, Gas Oven, Gas Water Heater, Microwave, Plumbed For Gas
- Laundry: Washer Hookup, Electric Dryer Hookup, Laundry in Utility Room
Features
- Decorative/Designer Lighting Fixtures, Eat-in Kitchen, Granite Counters, High Speed Internet, Kitchen Island, Loft, Open Floorplan, Pantry, Smart Home, Cable TV, Vaulted Ceiling(s), Walk-In Closet(s)
- Flooring: Carpet, Ceramic Tile
- Windows: Window Coverings
- Has basement: No
- Has fireplace: No
Interior area
- Total interior livable area: 3,137 sqft
Property
Parking
- Total spaces: 2
- Parking features: Door-Single, Driveway, Electric Vehicle Charging Station(s), Garage Faces Front, Garage, Garage Door Opener
- Attached garage spaces: 2
Features
- Levels: Two
- Stories: 2
- Patio & porch: Rear Porch, Front Porch, Patio, Covered
- Exterior features: Rain Gutters
- Pool features: None, Community
- Fencing: Wood
Lot
- Size: 9,713 Square Feet
- Features: Back Yard, Corner Lot, Backs to Greenbelt/Park, Lawn, Landscaped, Subdivision, Sprinkler System
Details
- Parcel number: R000115730
Construction
Type & style
- Home type: SingleFamily
- Architectural style: Traditional,Detached
- Property subtype: Single Family Residence
Materials
- Brick, Rock, Stone
- Foundation: Slab
- Roof: Asphalt,Fiberglass,Shingle
Condition
- Year built: 2023
Utilities & green energy
- Sewer: Public Sewer
- Water: Public
- Utilities for property: Electricity Available, Natural Gas Available, Sewer Available, Separate Meters, Water Available, Cable Available
Community & HOA
Community
- Features: Clubhouse, Curbs, Fishing, Playground, Park, Pickleball, Pool, Trails/Paths, Community Mailbox, Sidewalks
- Security: Carbon Monoxide Detector(s), Smoke Detector(s)
- Subdivision: Morningstar Ph 4 Sec 8
HOA
- Has HOA: Yes
- Services included: All Facilities, Association Management, Maintenance Grounds
- HOA fee: $265 quarterly
- HOA name: Prestige Star Management
- HOA phone: 817-231-0148
Location
- Region: Aledo
Financial & listing details
- Tax assessed value: $511,500
- Annual tax amount: $14,166
- Date on market: 1/9/2026
- Cumulative days on market: 149 days
- Listing terms: Cash,Conventional,FHA,VA Loan
Price history
| Date | Event | Price |
|---|---|---|
| 7/2/2026 | Sold | -- |
Source: NTREIS #21142934 Report a problem | ||
| 6/13/2026 | Pending sale | $455,000$145/sqft |
Source: NTREIS #21142934 Report a problem | ||
| 6/8/2026 | Contingent | $455,000$145/sqft |
Source: NTREIS #21142934 Report a problem | ||
| 5/29/2026 | Price change | $455,000-1.1%$145/sqft |
Source: NTREIS #21142934 Report a problem | ||
| 5/2/2026 | Price change | $459,900-1.1%$147/sqft |
Source: NTREIS #21142934 Report a problem | ||
| 4/15/2026 | Price change | $464,900-0.9%$148/sqft |
Source: NTREIS #21142934 Report a problem | ||
| 4/9/2026 | Price change | $469,000-1.2%$150/sqft |
Source: NTREIS #21142934 Report a problem | ||
| 3/17/2026 | Price change | $474,900-0.2%$151/sqft |
Source: NTREIS #21142934 Report a problem | ||
| 3/5/2026 | Price change | $476,000-2.8%$152/sqft |
Source: NTREIS #21142934 Report a problem | ||
| 2/23/2026 | Price change | $489,900-2%$156/sqft |
Source: NTREIS #21142934 Report a problem | ||
| 1/9/2026 | Listed for sale | $499,900$159/sqft |
Source: NTREIS #21142934 Report a problem | ||
| 3/6/2024 | Listing removed | -- |
Source: Zillow Rentals Report a problem | ||
| 2/5/2024 | Price change | $3,450-1.4%$1/sqft |
Source: Zillow Rentals Report a problem | ||
| 1/22/2024 | Listed for rent | $3,500$1/sqft |
Source: Zillow Rentals Report a problem | ||
Public tax history
| Year | Property taxes | Tax assessment |
|---|---|---|
| 2025 | $12,492 +5.7% | $511,500 +10% |
| 2024 | $11,813 +907.8% | $465,000 +1007.1% |
| 2023 | $1,172 -7.2% | $42,000 |
| 2022 | $1,263 +1066.9% | $42,000 +1083.1% |
| 2021 | $108 | $3,550 |
Find assessor info on the county website
Neighborhood: 76008
Nearby homes
- $441,200-- bd-- ba2k sqft401 Windstream Dr, Aledo, TX 76008Off Market
- $--3 bd2 ba2.2k sqft401 Windstream Dr, Aledo, TX 76008Sold
- $379,100-- bd-- ba2.2k sqft316 Windstream Dr, Aledo, TX 76008Off Market
- $407,600-- bd-- ba2.9k sqft304 Windstream Dr, Aledo, TX 76008Off Market
- $--4 bd3 ba2.8k sqft309 Windstream Dr, Aledo, TX 76008Sold
- $468,500-- bd-- ba3k sqft14801 Nightmist Rd, Aledo, TX 76008Off Market
- $--4 bd2 ba2.1k sqft409 Windstream Dr, Aledo, TX 76008Sold
- $--3 bd3 ba2.3k sqft14805 Nightmist Rd, Aledo, TX 76008Sold
Nearby schools
GreatSchools rating
- 10/10McCall Elementary SchoolGrades: K-5Distance: 2.3 mi
- 8/10Don R Daniel Ninth Grade CampusGrades: 9Distance: 3 mi
- 8/10Aledo High SchoolGrades: 10-12Distance: 3 mi
Schools provided by the listing agent
- Elementary: Lynn McKinney
- Middle: McAnally
- High: Aledo
- District: Aledo ISD
Source: NTREIS. This data may not be complete. We recommend contacting the local school district to confirm school assignments for this home.
Get a cash offer in 3 minutes
Find out how much your home could sell for in as little as 3 minutes with a no-obligation cash offer.
Estimated market value
$457,100
Get a cash offer in 3 minutes
Find out how much your home could sell for in as little as 3 minutes with a no-obligation cash offer.
Estimated market value
$457,100
- Texas
- Parker County
- Aledo
- 76008
- 321 Windstream Dr
