Brand new construction! Beautiful 2-bedroom, 1-bath second-floor condo offering approximately 1,050 sq. ft. of modern living space. This turnkey unit features an open floor plan, spacious bedrooms, and quality finishes throughout. All appliances are included, even the washer and dryer, making this home truly move-in ready. Enjoy low HOA fees, low-maintenance living, and a convenient location close to shopping, restaurants, highways, and more. Perfect opportunity for first-time buyers, downsizing , or anyone looking for stylish new construction living!
Sold for $350,000
$350,000
321 Winthrop St #121, Taunton, MA 02780
2beds
1,050sqft
Condominium, Townhouse
Built in 2025
-- sqft lot
$-- Zestimate®
$333/sqft
$-- Estimated rent
Home value
Not available
Estimated sales range
Not available
Not available
Zestimate® history
Owner options
List your home for rent
Find your next renter with Zillow Rental Manager. Plus, with online applications, you can quickly screen prospective tenants – for free.
Refinance and save
$2,552/mo
Est. payment
Refinancing to a lower rate could help reduce your monthly payments and save thousands over the life of the loan.
$2,552/mo
Est. payment
Explore your selling options
Work with a Zillow partner agent
Leverage their expertise and Zillow's premium Showcase listings to get your home seen by more buyers.
Get startedList with your own agent
Get your home in front of millions of buyers by listing it on Zillow.
Learn how to do itSell it yourself
Take full control of how buyers see your home on Zillow by listing For Sale by Owner (FSBO).
List your homeWhat's special
Turnkey unitOpen floor planQuality finishes throughoutSpacious bedrooms
Zillow last checked:
Listing updated:
Listed by:
Wendy Babbitt 508-415-0064,
B Conway Realty LLC 508-379-9006,
Wendy Babbitt 508-415-0064
Bought with:
Cameron Wilkins
Kelly Lewis Realty
Source: MLS PIN,MLS#: 73501982
Facts & features
Interior
Bedrooms & bathrooms
- Bedrooms: 2
- Bathrooms: 1
- Full bathrooms: 1
Primary bathroom
- Features: Yes
Heating
- Heat Pump, Electric
Cooling
- Central Air, Heat Pump
Appliances
- Included: Range, Dishwasher, Microwave, Refrigerator, Washer, Dryer, ENERGY STAR Qualified Refrigerator, ENERGY STAR Qualified Dryer, ENERGY STAR Qualified Dishwasher, ENERGY STAR Qualified Washer, Plumbed For Ice Maker
- Laundry: In Unit, Electric Dryer Hookup, Washer Hookup
Features
- Walk-up Attic, Finish - Sheetrock, Internet Available - Broadband, Internet Available - DSL, High Speed Internet
- Flooring: Wood, Tile, Carpet, Hardwood
- Doors: Insulated Doors
- Windows: Insulated Windows
- Has basement: No
- Has fireplace: No
- Common walls with other units/homes: End Unit
Interior area
- Total structure area: 1,050
- Total interior livable area: 1,050 sqft
- Finished area above ground: 1,050
Property
Parking
- Total spaces: 2
- Parking features: Off Street, Guest, Paved
- Uncovered spaces: 2
Features
- Entry location: Unit Placement(Upper)
Details
- Parcel number: 2968985
- Zoning: HBD
Construction
Type & style
- Home type: Townhouse
- Property subtype: Condominium, Townhouse
Condition
- Year built: 2025
- Major remodel year: 2025
Utilities & green energy
- Sewer: Public Sewer
- Water: Public
- Utilities for property: for Electric Range, for Electric Oven, for Electric Dryer, Washer Hookup, Icemaker Connection
Green energy
- Energy efficient items: Thermostat
Community & HOA
Community
- Features: Public Transportation, Stable(s), Golf, Medical Facility, Laundromat, Highway Access, House of Worship, Public School, T-Station
HOA
- Services included: Insurance, Maintenance Structure, Maintenance Grounds, Snow Removal
- HOA fee: $250 monthly
Location
- Region: Taunton
Financial & listing details
- Price per square foot: $333/sqft
- Annual tax amount: $11
- Date on market: 9/1/2026
- Listing terms: Contract
Price history
| Date | Event | Price |
|---|---|---|
| 6/18/2026 | Sold | $350,000-5.4%$333/sqft |
Source: MLS PIN #73501982 Report a problem | ||
| 5/21/2026 | Pending sale | $370,000$352/sqft |
Source: MLS PIN #73501982 Report a problem | ||
| 4/23/2026 | Price change | $370,000+5.7%$352/sqft |
Source: MLS PIN #73501982 Report a problem | ||
| 4/15/2026 | Listed for sale | $349,900$333/sqft |
Source: MLS PIN #73501982 Report a problem | ||
| 9/8/2025 | Listing removed | $349,900$333/sqft |
Source: MLS PIN #73416008 Report a problem | ||
| 8/10/2025 | Listed for sale | $349,900$333/sqft |
Source: MLS PIN #73416008 Report a problem | ||
Public tax history
Tax history is unavailable.
Neighborhood: 02780
Nearby homes
- $591,800-- bd-- ba-- sqft321 Winthrop St, Taunton, MA 02780Off Market
- $499,9003 bd3 ba1.5k sqft321 Winthrop St #111, Taunton, MA 02780Sold
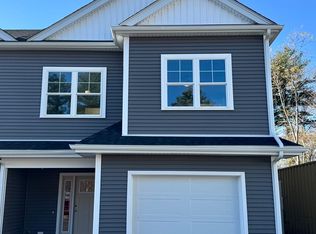
- $499,9003 bd3 ba1.5k sqft321 Winthrop St #106, Taunton, MA 02780Sold

- $500,0003 bd3 ba1.5k sqft321 Winthrop St #107, Taunton, MA 02780Sold
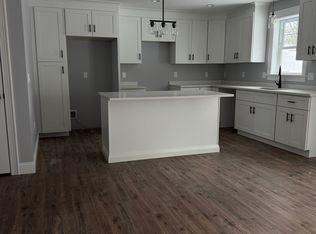
- $500,0003 bd3 ba1.5k sqft321 Winthrop St #108, Taunton, MA 02780Sold
- $499,9003 bd3 ba1.5k sqft321 Winthrop St #102, Taunton, MA 02780For Sale
- $375,0002.16 acres311 Winthrop St, Taunton, MA 02780Sold
- $409,8003 bd1 ba1.2k sqft305 Winthrop St, Taunton, MA 02780Off Market
Nearby schools
GreatSchools rating
- 4/10Edmund Hatch Bennett SchoolGrades: K-4Distance: 1.2 mi
- 6/10Benjamin Friedman Middle SchoolGrades: 5-7Distance: 2.2 mi
- 2/10Taunton High SchoolGrades: 8-12Distance: 2.9 mi


Get pre-qualified for a loan
At Zillow Home Loans, we can pre-qualify you in as little as 5 minutes with no impact to your credit score.An equal housing lender. NMLS #10287.
- Massachusetts
- Bristol County
- Taunton
- 02780
- 321 Winthrop St Unit 121
