Move-in ready 3-bed, 2-bath home in the desirable Long Beach School District! Lovingly maintained by its original owner, this home features new living room carpet, fresh paint in select rooms, and a mix of tile and carpet flooring throughout. Enjoy a private side patio and a backyard with thornless blackberries and blueberries already producing! Refrigerator will remain. Conveniently located near the beach, shopping, and dining.
Buyer to verify all information.
Closed
Price Unknown
321 Woodcrest Dr, Long Beach, MS 39560
3beds
1,409sqft
Residential, Single Family Residence
Built in 2003
0.26 Acres Lot
$221,500 Zestimate®
$--/sqft
$1,752 Estimated rent
Home value
$221,500
$199,000 - $246,000
$1,752/mo
Zestimate® history
Owner options
List your home for rent
$1,752/mo
Rent Zestimate®
Find your next renter with Zillow Rental Manager. Plus, with online applications, you can quickly screen prospective tenants – for free.
$1,752/mo
Rent Zestimate®
Refinance and save
Refinancing to a lower rate could help reduce your monthly payments and save thousands over the life of the loan.
Explore your selling options
Work with a Zillow partner agent
Leverage their expertise and Zillow's premium Showcase listings to get your home seen by more buyers.
Get startedList with your own agent
Get your home in front of millions of buyers by listing it on Zillow.
Learn how to do itSell it yourself
Take full control of how buyers see your home on Zillow by listing For Sale by Owner (FSBO).
List your homeWhat's special
Zillow last checked:
Listing updated:
Listed by:
Tina L Russell 601-549-0444,
Coldwell Banker Alfonso Realty-Lorraine Rd
Bought with:
Lizzie E Fontenelle, S52875
Century 21 J. Carter & Company
Source: MLS United,MLS#: 4117463
Facts & features
Interior
Bedrooms & bathrooms
- Bedrooms: 3
- Bathrooms: 2
- Full bathrooms: 2
Primary bedroom
- Level: Main
Bedroom
- Level: Main
Bedroom
- Level: Main
Primary bathroom
- Level: Main
Bathroom
- Level: Main
Kitchen
- Level: Main
Laundry
- Level: Main
Living room
- Level: Main
Heating
- Central
Cooling
- Ceiling Fan(s), Central Air
Appliances
- Included: Convection Oven, Dishwasher, Free-Standing Electric Range, Microwave, Refrigerator
- Laundry: Inside, Laundry Room
Features
- Bar, Ceiling Fan(s), Eat-in Kitchen, High Speed Internet, Open Floorplan, Primary Downstairs, Soaking Tub, Tile Counters, Walk-In Closet(s)
- Flooring: Carpet, Tile
- Windows: Blinds, Double Pane Windows
- Has fireplace: Yes
- Fireplace features: Living Room, Wood Burning
Interior area
- Total structure area: 1,409
- Total interior livable area: 1,409 sqft
Property
Parking
- Total spaces: 6
- Parking features: Concrete, Driveway, Garage Faces Front
- Garage spaces: 2
- Has uncovered spaces: Yes
Features
- Levels: One
- Stories: 1
- Patio & porch: Patio
- Exterior features: Private Yard
- Fencing: Back Yard,Privacy,Wood
Lot
- Size: 0.26 Acres
Details
- Parcel number: 0611l03010.033
Construction
Type & style
- Home type: SingleFamily
- Property subtype: Residential, Single Family Residence
Materials
- Vinyl, Brick
- Foundation: Slab
- Roof: Architectural Shingles
Condition
- New construction: No
- Year built: 2003
Utilities & green energy
- Sewer: Public Sewer
- Water: Public
- Utilities for property: Cable Available, Electricity Connected, Sewer Connected, Water Connected, Fiber to the House, Underground Utilities
Community & HOA
Community
- Features: Sidewalks, Street Lights
- Security: Smoke Detector(s)
- Subdivision: Woodcrest
Location
- Region: Long Beach
Financial & listing details
- Tax assessed value: $131,191
- Annual tax amount: $1,734
- Date on market: 8/1/2025
- Electric utility on property: Yes
Price history
| Date | Event | Price |
|---|---|---|
| 8/28/2025 | Sold | -- |
Source: MLS United #4117463 Report a problem | ||
| 8/9/2025 | Pending sale | $215,000$153/sqft |
Source: MLS United #4117463 Report a problem | ||
| 8/1/2025 | Price change | $215,000-11.3%$153/sqft |
Source: MLS United #4117463 Report a problem | ||
| 7/1/2025 | Pending sale | $242,500$172/sqft |
Source: MLS United #4117463 Report a problem | ||
| 6/26/2025 | Listed for sale | $242,500$172/sqft |
Source: MLS United #4117463 Report a problem | ||
Public tax history
| Year | Property taxes | Tax assessment |
|---|---|---|
| 2024 | $1,734 | $13,119 |
| 2023 | $1,734 +5.9% | $13,119 +1.8% |
| 2022 | $1,638 -5.5% | $12,885 -90% |
| 2021 | $1,733 +3.7% | $128,846 +3.1% |
| 2020 | $1,672 | $124,979 +900% |
| 2019 | $1,672 | $12,498 |
| 2018 | $1,672 +11.4% | $12,498 |
| 2017 | $1,501 | $12,498 +2.2% |
| 2015 | $1,501 +2.6% | $12,233 +30.7% |
| 2014 | $1,462 | $9,358 -24.6% |
| 2013 | -- | $12,417 |
Find assessor info on the county website
Neighborhood: 39560
Nearby homes
- $215,000-- bd1 ba1.7k sqft323 Woodcrest Dr, Long Beach, MS 39560Off Market
- $204,3003 bd2 ba1.3k sqft319 Woodcrest Dr, Long Beach, MS 39560Off Market
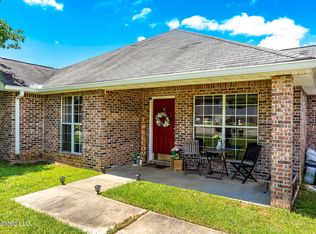
- $--3 bd2 ba1.4k sqft317 Woodcrest Dr, Long Beach, MS 39560Sold
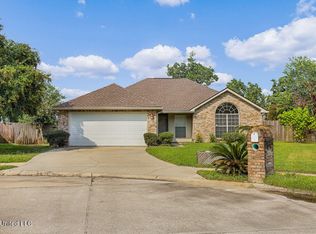
- $269,9003 bd2 ba1.7k sqft472 Pinecrest Cir, Long Beach, MS 39560Off Market
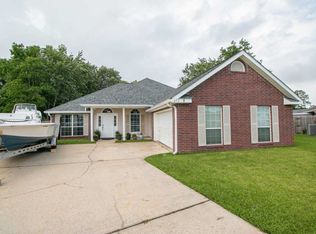
- $267,900-- bd1 ba2.1k sqft470 Pinecrest Cir, Long Beach, MS 39560Off Market
- $--3 bd2 ba1.4k sqft325 Woodcrest Dr, Long Beach, MS 39560Sold
- $211,9003 bd2 ba1.3k sqft18031 Allen Rd, Long Beach, MS 39560Off Market
- $224,1003 bd2 ba1.2k sqft320 Woodcrest Dr, Long Beach, MS 39560Off Market
Nearby schools
GreatSchools rating
- 7/10Harper Mc Caughan Elementary SchoolGrades: 4-6Distance: 1.6 mi
- 9/10Long Beach Middle SchoolGrades: 7-8Distance: 0.7 mi
- 9/10Long Beach Senior High SchoolGrades: 9-12Distance: 0.8 mi
Sell for more on Zillow
Get a Zillow Showcase℠ listing at no additional cost and you could sell for .
$221,500
2% more
+$4,430
With Zillow Showcase(estimated)
$225,930
- Mississippi
- Harrison County
- Long Beach
- 39560
- 321 Woodcrest Dr
Nearby cities
Nearby zip codes
Other Long Beach Topics
