Skip main navigation
Closed
  • $340,000

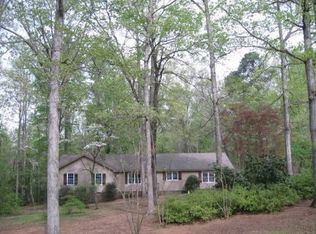
    321 Woodfield Cir, Lagrange, GA 30240

    3beds
    1,950sqft
    Single Family Residence
    Built in 1978
    1 Acres Lot
    $340,000 Zestimate®
    $174/sqft
    $2,066 Estimated rent

    Home value

    $340,000

    $323,000 - $357,000

    $2,066/mo

    Zestimate® history
    Loading
    Loading...

    Owner options

    List your home for rent

    $2,066/mo

    Rent Zestimate®

    Find your next renter with Zillow Rental Manager. Plus, with online applications, you can quickly screen prospective tenants – for free.

    Learn more

    $2,066/mo

    Rent Zestimate®

    Refinance and save

    $2,208/mo

    Est. payment

    Refinancing to a lower rate could help reduce your monthly payments and save thousands over the life of the loan.

    See today's rates

    $2,208/mo

    Est. payment

    Explore your selling options

    Work with a Zillow partner agent

    Leverage their expertise and Zillow's premium Showcase listings to get your home seen by more buyers.

    Get started

    List with your own agent

    Get your home in front of millions of buyers by listing it on Zillow.

    Learn how to do it

    Sell it yourself

    Take full control of how buyers see your home on Zillow by listing For Sale by Owner (FSBO).

    List your home

    What's special

    Stunning brick fireplaceBeamed ceilingsTwo-car garageSpacious primary suiteUpdated kitchenSeparate home officeRecently updated cabinetry
    Celebrate summer with a SPLASH in your own backyard! This beautifully remodeled home features a sparkling IN-GROUND SALTWATER POOL that's ready for pool parties, quiet evenings, and everything in between. Located in the highly sought-after Long Cane School Zone and just minutes from West Point Lake, this beautifully updated 3-bedroom, 2-bath home offers the perfect blend of comfort, style, and low-maintenance living. The inviting family room features beamed ceilings, a stunning brick fireplace, and luxury vinyl plank flooring that continues throughout the family room and all bedrooms-there's no carpet anywhere in the home. The updated kitchen showcases recently updated cabinetry, countertops, backsplash, and appliances, and is complemented by both a breakfast area and a separate formal dining room. The spacious primary suite features a walk-in closet, oversized vanity, and private access to the rear deck. Stairs lead from the deck to a covered patio overlooking the pool, creating the perfect outdoor retreat for relaxing or entertaining. Two additional spacious bedrooms and a second full bath complete the upstairs level. Downstairs, you'll find a two-car garage, laundry room, and a separate home office that's ideal for working remotely or creating additional flex space. Recent improvements include a new HVAC system (2022), replacement windows (2023), and newly installed insulated garage doors, providing added comfort, energy efficiency, and peace of mind. Whether you're spending the day by the pool, enjoying evenings on the covered patio, or heading to nearby West Point Lake, this move-in-ready home offers the lifestyle you've been looking for.

    Zillow last checked:

    Listing updated:

    Listed by:

    Samuel R. Shaw 706-616-5650,

    Shaw Realty

    Bought with:

    Linda D Hill, 287145

    Keller Williams River Cities

    Source: GAMLS,MLS#: 10800432MLS Logo

    Facts & features

    Interior

    Bedrooms & bathrooms
    • Bedrooms: 3
    • Bathrooms: 2
    • Full bathrooms: 2
    Rooms
    • Room types: Family Room, Laundry, Office
    Dining room
    • Features: Separate Room
    Kitchen
    • Features: Breakfast Area
    Heating
    • Central, Electric, Heat Pump
    Cooling
    • Ceiling Fan(s), Central Air, Electric
    Appliances
    • Included: Cooktop, Dishwasher, Electric Water Heater, Oven, Stainless Steel Appliance(s)
    • Laundry: In Basement
    Features
    • Beamed Ceilings, Tile Bath, Walk-In Closet(s)
    • Flooring: Tile, Vinyl
    • Windows: Bay Window(s), Double Pane Windows
    • Basement: Daylight,Exterior Entry,Finished,Interior Entry,Partial
    • Number of fireplaces: 1
    • Fireplace features: Family Room
    Interior area
    • Total structure area: 1,950
    • Total interior livable area: 1,950 sqft
    • Finished area above ground: 1,679
    • Finished area below ground: 271

    Property

    Parking
    • Total spaces: 2
    • Parking features: Attached, Basement, Garage, Garage Door Opener, Off Street, Side/Rear Entrance, Storage
    • Has attached garage: Yes
    Features
    • Levels: Two
    • Stories: 2
    • Patio & porch: Deck, Patio, Porch
    • Exterior features: Garden, Water Feature
    • Has private pool: Yes
    • Pool features: In Ground, Salt Water
    • Fencing: Back Yard
    Lot
    • Size: 1 Acres
    • Features: Private
    Details
    • Additional structures: Garage(s)
    • Parcel number: 0804 002012

    Construction

    Type & style
    • Home type: SingleFamily
    • Architectural style: Brick/Frame
    • Property subtype: Single Family Residence
    Materials
    • Brick, Wood Siding
    • Roof: Composition
    Condition
    • Updated/Remodeled
    • New construction: No
    • Year built: 1978

    Utilities & green energy

    • Sewer: Septic Tank
    • Water: Public
    • Utilities for property: Cable Available, Electricity Available, High Speed Internet, Phone Available, Water Available

    Community & HOA

    Community
    • Features: None
    • Subdivision: Woodfield
    HOA
    • Has HOA: No
    • Services included: None
    Location
    • Region: Lagrange

    Financial & listing details

    • Price per square foot: $174/sqft
    • Tax assessed value: $249,200
    • Annual tax amount: $2,718
    • Date on market: 7/7/2026
    • Cumulative days on market: 4 days
    • Listing agreement: Exclusive Right To Sell
    • Listing terms: Cash,Conventional,FHA,VA Loan
    • Electric utility on property: Yes

    Price history

    DateEventPrice
    8/7/2026Sold$340,000+1.5%$174/sqft
    Source: GAMLS #10800432 Report a problem
    7/11/2026Pending sale$334,900$172/sqft
    Source: GAMLS #10800432 Report a problem
    7/7/2026Listed for sale$334,900+348.4%$172/sqft
    Source: GAMLS #10800432 Report a problem
    3/29/2011Sold$74,690-12%$38/sqft
    Source: Public Record Report a problem
    2/26/2011Price change$84,900+346.8%$44/sqft
    Source: RE/MAX Results #02975007 Report a problem
    2/20/2011Price change$19,000-77.6%$10/sqft
    Source: Auction.com #02975007 Report a problem
    2/11/2011Price change$84,900-5.6%$44/sqft
    Source: RE/MAX Results #02975007 Report a problem
    1/21/2011Price change$89,900-5.3%$46/sqft
    Source: RE/MAX Results #02975007 Report a problem
    12/20/2010Price change$94,900-3.1%$49/sqft
    Source: RE/MAX Results #02975007 Report a problem
    11/13/2010Price change$97,900-2.5%$50/sqft
    Source: foreclosure.com Report a problem
    11/7/2010Listed for sale--
    Source: foreclosure.com Report a problem
    10/5/2010Sold$100,432$52/sqft
    Source: Agent Provided Report a problem

    Public tax history

    YearProperty taxesTax assessment
    2025$2,438 +20.2%$99,680 +30.6%
    2024$2,027 +8.4%$76,320 +8.2%
    2023$1,870 +4.2%$70,560 +6.5%
    2022$1,794 +6.4%$66,280 +14.4%
    2021$1,687 0%$57,920
    2020$1,687 +9.7%$57,920 +9.4%
    2019$1,537 +4.9%$52,960 +4.7%
    2018$1,466 0%$50,600
    2017$1,466 $50,600
    Find assessor info on the county website

    Neighborhood: 30240

    Nearby schools

    GreatSchools rating
    Schools provided by the listing agent
    • Elementary: Long Cane
    • Middle: Long Cane
    • High: Troup

    Source: GAMLS. This data may not be complete. We recommend contacting the local school district to confirm school assignments for this home.

    Get a cash offer in 3 minutes
    Find out how much your home could sell for in as little as 3 minutes with a no-obligation cash offer.
    Estimated market value
    $340,000
    Get a cash offer in 3 minutes
    Find out how much your home could sell for in as little as 3 minutes with a no-obligation cash offer.
    Estimated market value
    $340,000