Skip main navigation
Off market
  • $410,600

    321 Woodford Dr, Millbrook, AL 36054

    5beds
    3,348sqft
    SingleFamily
    Built in 2005
    0.4 Acres Lot
    $410,600 Zestimate®
    $123/sqft
    $2,907 Estimated rent

    Home value

    $410,600

    $390,000 - $431,000

    $2,907/mo

    Zestimate® history
    Loading
    Loading...

    Owner options

    List your home for rent

    $2,907/mo

    Rent Zestimate®

    Find your next renter with Zillow Rental Manager. Plus, with online applications, you can quickly screen prospective tenants – for free.

    Learn more

    $2,907/mo

    Rent Zestimate®

    Refinance and save

    $2,372/mo

    Est. payment

    Refinancing to a lower rate could help reduce your monthly payments and save thousands over the life of the loan.

    See today's rates

    $2,372/mo

    Est. payment

    Explore your selling options

    Work with a Zillow partner agent

    Leverage their expertise and Zillow's premium Showcase listings to get your home seen by more buyers.

    Get started

    List with your own agent

    Get your home in front of millions of buyers by listing it on Zillow.

    Learn how to do it

    Sell it yourself

    Take full control of how buyers see your home on Zillow by listing For Sale by Owner (FSBO).

    List your home

    What's special

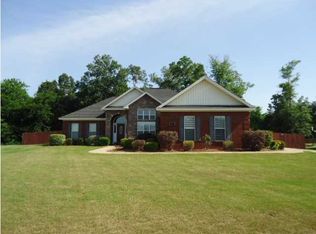
    A must see, custom built home with lots of extras. As you enter the home you will notice the immaculate beauty of hardwood floors, arched doorways, 12 ft ceilings, and crown molding. Stylish fixtures create a stunning impression throughout the home. Extra large gourmet kitchen with stainless steel appliances including smooth top stove, a built in oven and microwave. Numerous custom cabinets, large breakfast bar, eat-in area and office area complete the spacious kitchen. Spectacular large great room boasts of fabulous 12 ft. ceilings, a custom built cabinet above gas fireplace and a 7.1 surround sound system. The home features a large dining room and separate living room. A large master suite includes bedroom with bay sitting area. Master bath has double vanities, lots of custom cabinets, huge walk-in closet, jetted tub and separate over-sized shower. There are two more large bedrooms downstairs built to accommodate king size beds. The large laundry room also has custom cabinets with a mud sink and leads to a over sized 2 car garage. Another large tiled bath and a powder room complete the downstairs. Moving upstairs you will find another bedroom being used as a craft/hobby room and a bonus game room. The game room also has a 7.1 surround sound system. Upstairs has a full bath with a tile shower. Outside features beautiful landscaping with circular drive, underground sprinkler system, large screened porch with TV cable outlet and phone jack. Audio speakers from great room can be enjoyed in this area. Sidewalk out back leads to the covered patio that is wired and plumbed for an outdoor kitchen (hot/cold water faucets, sink drain, natural gas cut-off pipe and switch for overhead exhaust). There is also a concrete pad for entertaining. Call today for an appointment to see this spectacular home! So many extras and storage, storage, storage! You don't want to miss this one!

    This property is off market, which means it's not currently listed for sale or rent on Zillow. This may be different from what's available on other websites or public sources.
    Facts & features

    Interior

    Bedrooms & bathrooms
    • Bedrooms: 5
    • Bathrooms: 4
    • Full bathrooms: 3
    • 1/2 bathrooms: 1
    Heating
    • Forced air, Electric, Gas
    Cooling
    • Central
    Appliances
    • Included: Dishwasher, Microwave, Range / Oven, Refrigerator
    • Laundry: Washer Hookup, Dryer Connection
    Features
    • Jetted Tub, Breakfast Bar, Double Vanity, Security System, High Ceilings, Cable, Dryer Connection, Separate Shower, Ceiling(s) Trey, High Speed Internet, Convection Oven, Cable TV Access Available, Smoke/Fire Alarm, Washer Connection, Blinds/Mini Blinds, Double Paned Windows, LinenCloset/ClothesHamper, Insulated Doors, Ridge Vents, Work Island, Double Oven
    • Flooring: Tile, Carpet, Hardwood
    • Doors: Insulated Doors
    • Windows: Blinds
    • Basement: Slab
    • Has fireplace: Yes
    • Fireplace features: 1, Gas Log, Gas Ventless
    Interior area
    • Structure area source: Appraisal
    • Total interior livable area: 3,348 sqft

    Property

    Parking
    • Total spaces: 2
    • Parking features: Garage - Attached
    Features
    • Patio & porch: Covered, Screened
    • Exterior features: Vinyl, Brick
    • Fencing: Partial
    Lot
    • Size: 0.4 Acres
    • Features: Cul-de-Sac
    Details
    • Parcel number: 1508340008012000

    Construction

    Type & style
    • Home type: SingleFamily
    Materials
    • Wood
    • Foundation: Slab
    • Roof: Asphalt
    Condition
    • Year built: 2005

    Utilities & green energy

    • Gas: Natural Gas
    • Water: Public
    • Utilities for property: Cable Available, Natural Gas Connected, Electricity Connected, Electricity Available, Natural Gas Available, Water Available, Cable Connected, High Speed Internet
    Green energy
    • Energy efficient items: Double Paned Windows, Insulated Doors, Ridge Vents

    Community & HOA

    Community
    • Security: Security System, Fire Alarm
    Location
    • Region: Millbrook

    Financial & listing details

    • Price per square foot: $123/sqft
    • Tax assessed value: $370,200

    Price history

    DateEventPrice
    7/14/2020Sold$340,000-4.2%$102/sqft
    Source: Public Record Report a problem
    6/2/2020Pending sale$354,900$106/sqft
    Source: Thomas & Land Real Est Grp LLC #467769 Report a problem
    5/5/2020Price change$354,900-0.5%$106/sqft
    Source: Thomas & Land Real Est Grp LLC #467769 Report a problem
    1/16/2020Listed for sale$356,750-1.7%$107/sqft
    Source: Thomas & Land Real Est Grp LLC #467769 Report a problem
    11/2/2019Listing removed$362,900$108/sqft
    Source: Thomas & Land Real Est Grp LLC #452219 Report a problem
    8/29/2019Price change$362,900-0.5%$108/sqft
    Source: Thomas & Land Real Est Grp LLC #452219 Report a problem
    6/11/2019Price change$364,900-1.4%$109/sqft
    Source: Thomas & Land Real Est Grp LLC #452219 Report a problem
    5/9/2019Listed for sale$369,900$110/sqft
    Source: Thomas & Land Real Est Grp LLC #452219 Report a problem

    Public tax history

    YearProperty taxesTax assessment
    2025-- $37,020 -1.2%
    2024-- $37,460 -1.1%
    2023-- $37,880 +14.6%
    2022-- $33,060 +5.5%
    2021$719 +0.7%$31,340 +0.6%
    2020$715 -16.5%$31,140 +3.9%
    2018$856 -5.5%$29,980
    2017$906 -0.5%$29,980 -0.5%
    2016$911 $30,130 -90.3%
    2014$911 $311,400
    2012-- --
    2011-- --
    2010-- --
    Find assessor info on the county website

    Neighborhood: 36054

    Nearby schools

    GreatSchools rating
    Schools provided by the listing agent
    • Elementary: Coosada Elementary School
    • Middle: Millbrook Middle School/
    • High: Stanhope Elmore High School

    Source: The MLS. This data may not be complete. We recommend contacting the local school district to confirm school assignments for this home.

    Get pre-qualified for a loan
    At Zillow Home Loans, we can pre-qualify you in as little as 5 minutes with no impact to your credit score.

    An equal housing lender. NMLS #10287.

    Sell for more on Zillow
    Get a Zillow Showcase℠ listing at no additional cost and you could sell for .
    $410,600
    2% more
    +$8,212
    With Zillow Showcase(estimated)
    $418,812
