Don’t miss this spacious and beautifully updated 4-bedroom, 3.5-bath townhouse in the heart of Aberdeen! Step inside to find a bright, open layout with two generous living areas on the main level—perfect for relaxing or entertaining. The eat-in kitchen offers plenty of space for family meals, and sliding glass doors lead to a large deck overlooking the private, fully fenced backyard. Upstairs, you’ll find three comfortable bedrooms and two full bathrooms, including a serene primary suite with its own private bath. The lower level is a true bonus—featuring a full in-law suite complete with its own kitchen, full bathroom, spacious bedroom with a huge closet, and walkout access to the backyard. Outside, the yard is larger than you’d expect for a townhouse and has been lovingly cultivated in an English Country Garden style—ready for your personal touch to make it truly shine. Recent updates make this home move-in ready and worry-free: 2023: New washing machine 2022: New HVAC, sump pump, and garbage disposal 2021: New roof and water heater With its rare combination of space, flexibility, and modern upgrades, this home offers incredible value. Conveniently located near shopping, dining, and major highways, it’s everything you’ve been looking for—schedule your showing today!
Sold for $285,000
$285,000
321 Woodland Green Ct, Aberdeen, MD 21001
4beds
1,610sqft
Townhouse
Built in 1995
2,614 Square Feet Lot
$287,200 Zestimate®
$177/sqft
$2,770 Estimated rent
Home value
$287,200
$267,000 - $310,000
$2,770/mo
Zestimate® history
Owner options
List your home for rent
$2,770/mo
Rent Zestimate®
Find your next renter with Zillow Rental Manager. Plus, with online applications, you can quickly screen prospective tenants – for free.
$2,770/mo
Rent Zestimate®
Refinance and save
$1,455/mo
Est. payment
Refinancing to a lower rate could help reduce your monthly payments and save thousands over the life of the loan.
$1,455/mo
Est. payment
Explore your selling options
Work with a Zillow partner agent
Leverage their expertise and Zillow's premium Showcase listings to get your home seen by more buyers.
Get startedList with your own agent
Get your home in front of millions of buyers by listing it on Zillow.
Learn how to do itSell it yourself
Take full control of how buyers see your home on Zillow by listing For Sale by Owner (FSBO).
List your homeWhat's special
Full in-law suiteHuge closetPrivate fully fenced backyardEnglish country garden styleLarge deckBright open layoutSliding glass doors
Zillow last checked:
Listing updated:
Listed by:
John Kelso 410-575-3576,
Long & Foster Real Estate, Inc.
Bought with:
Nikki Banks, 652921
Coldwell Banker Realty
Source: Bright MLS,MLS#: MDHR2049074
Facts & features
Interior
Bedrooms & bathrooms
- Bedrooms: 4
- Bathrooms: 4
- Full bathrooms: 3
- 1/2 bathrooms: 1
- Main level bathrooms: 1
Rooms
- Room types: Living Room, Bedroom 2, Bedroom 3, Kitchen, Family Room, Bedroom 1, Bathroom 1, Bathroom 2, Half Bath
Bedroom 1
- Level: Upper
Bedroom 1
- Level: Lower
Bedroom 2
- Level: Upper
Bedroom 3
- Level: Upper
Bathroom 1
- Level: Upper
Bathroom 1
- Level: Lower
Bathroom 2
- Level: Upper
Family room
- Level: Main
Half bath
- Level: Main
Kitchen
- Level: Main
Kitchen
- Level: Lower
Living room
- Level: Main
Living room
- Level: Lower
Heating
- Forced Air, Natural Gas
Cooling
- Ceiling Fan(s), Central Air, Electric
Appliances
- Included: Cooktop, Dishwasher, Disposal, Dryer, Exhaust Fan, Extra Refrigerator/Freezer, Microwave, Oven/Range - Electric, Refrigerator, Washer, Water Conditioner - Owned, Gas Water Heater
- Laundry: In Basement
Features
- 2nd Kitchen, Dining Area, Eat-in Kitchen, Kitchen - Table Space, Kitchenette, Primary Bath(s), Dry Wall
- Flooring: Carpet, Laminate, Wood
- Doors: Six Panel, Sliding Glass, Storm Door(s)
- Windows: Double Pane Windows, Screens
- Basement: Connecting Stairway,Full,Improved,Rear Entrance,Walk-Out Access,Sump Pump
- Has fireplace: No
Interior area
- Total structure area: 1,610
- Total interior livable area: 1,610 sqft
- Finished area above ground: 1,160
- Finished area below ground: 450
Property
Parking
- Parking features: On Street
- Has uncovered spaces: Yes
Accessibility
- Accessibility features: None
Features
- Levels: Three
- Stories: 3
- Patio & porch: Deck, Patio, Porch
- Pool features: None
- Fencing: Back Yard
Lot
- Size: 2,614 Square Feet
- Features: Backs - Open Common Area, Landscaped, No Thru Street
Details
- Additional structures: Above Grade, Below Grade
- Parcel number: 1302094339
- Zoning: R3
- Special conditions: Standard
Construction
Type & style
- Home type: Townhouse
- Architectural style: Colonial
- Property subtype: Townhouse
Materials
- Aluminum Siding
- Foundation: Permanent
- Roof: Shingle
Condition
- Very Good
- New construction: No
- Year built: 1995
Utilities & green energy
- Sewer: Public Sewer
- Water: Public
Community & HOA
Community
- Subdivision: Woodland Green
HOA
- Has HOA: Yes
- Services included: Common Area Maintenance, Lawn Care Front, Management, Trash
- HOA fee: $58 monthly
- HOA name: WOODLAND HOMEOWNER'S ASSOCIATION
Location
- Region: Aberdeen
- Municipality: ABERDEEN
Financial & listing details
- Price per square foot: $177/sqft
- Tax assessed value: $201,133
- Annual tax amount: $3,154
- Date on market: 10/30/2025
- Listing agreement: Exclusive Right To Sell
- Inclusions: Washer, Dryer, Dishwasher, Refrigerators (2), Stove, Cooktop, Existing Blinds, Whole Home Water Filter, Water Softener System
- Ownership: Fee Simple
Price history
| Date | Event | Price |
|---|---|---|
| 12/11/2025 | Sold | $285,000-4.7%$177/sqft |
Source:  Bright MLS #MDHR2049074 Report a problem Bright MLS #MDHR2049074 Report a problem | ||
| 12/2/2025 | Pending sale | $299,000$186/sqft |
Source: Bright MLS #MDHR2049074 Report a problem | ||
| 10/30/2025 | Listed for sale | $299,000+72.8%$186/sqft |
Source: Bright MLS #MDHR2049074 Report a problem | ||
| 8/8/2017 | Sold | $173,000$107/sqft |
Source: Public Record Report a problem | ||
| 5/26/2017 | Pending sale | $173,000$107/sqft |
Source: Coldwell Banker Residential Brokerage - Towson #HR9949780 Report a problem | ||
| 5/17/2017 | Listed for sale | $173,000+8.2%$107/sqft |
Source: Coldwell Banker Residential Brokerage - Towson #HR9949780 Report a problem | ||
| 4/7/2014 | Sold | $159,900$99/sqft |
Source: Public Record Report a problem | ||
| 2/12/2014 | Listed for sale | $159,900+66.6%$99/sqft |
Source: Joan Ryder and Associates Real Estate #HR8270541 Report a problem | ||
| 8/9/1999 | Sold | $96,000+1.3%$60/sqft |
Source: Public Record Report a problem | ||
| 11/21/1995 | Sold | $94,750$59/sqft |
Source: Public Record Report a problem | ||
Public tax history
| Year | Property taxes | Tax assessment |
|---|---|---|
| 2025 | $1,830 -38% | $201,133 +7.5% |
| 2024 | $2,952 +8.1% | $187,067 +8.1% |
| 2023 | $2,730 +2.7% | $173,000 |
| 2022 | $2,659 -1.3% | $173,000 +5.5% |
| 2021 | $2,694 +2.7% | $163,933 +2.8% |
| 2020 | $2,623 +1% | $159,400 |
| 2019 | $2,598 +0.4% | $159,400 +2% |
| 2018 | $2,589 +1% | $156,333 +1% |
| 2017 | $2,563 | $154,800 +3.5% |
| 2016 | -- | $149,500 +3.7% |
| 2015 | -- | $144,200 +3.8% |
| 2014 | $1,424 | $138,900 |
| 2013 | -- | $138,900 |
| 2012 | -- | $138,900 -3.7% |
| 2011 | -- | $144,200 +0.1% |
| 2010 | -- | $144,080 +0.1% |
| 2009 | -- | $143,960 +0.1% |
| 2008 | -- | $143,840 +14.3% |
| 2007 | -- | $125,826 +16.7% |
| 2006 | -- | $107,813 +20.1% |
| 2005 | -- | $89,800 +1.4% |
| 2004 | -- | $88,556 +1.4% |
| 2003 | -- | $87,313 +1.4% |
| 2002 | -- | $86,070 +0.7% |
| 2001 | -- | $85,456 |
Find assessor info on the county website
Neighborhood: 21001
Nearby homes
- $320,4003 bd3 ba1.3k sqft315 Woodland Green Ct, Aberdeen, MD 21001Off Market
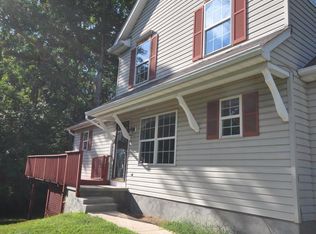
- $273,1003 bd2 ba1.4k sqft313 Woodland Green Ct, Aberdeen, MD 21001Off Market

- $233,600-- bd1 ba1.1k sqft319 Woodland Green Ct, Aberdeen, MD 21001Off Market
- $260,600-- bd2 ba1.3k sqft311 Woodland Green Ct, Aberdeen, MD 21001Off Market
- $270,200-- bd2 ba1.1k sqft309 Woodland Green Ct, Aberdeen, MD 21001Off Market
- $307,0003 bd4 ba1.3k sqft323 Woodland Green Ct, Aberdeen, MD 21001Off Market
- $249,8003 bd3 ba1.1k sqft307 Woodland Green Ct, Aberdeen, MD 21001Off Market
- $1,730-- bd-- ba-- sqftWoodedge Garth, Aberdeen, MD 21001Off Market
Nearby schools
GreatSchools rating
- 7/10Bakerfield Elementary SchoolGrades: PK-5Distance: 0.8 mi
- 4/10Aberdeen Middle SchoolGrades: 6-8Distance: 1.1 mi
- 5/10Aberdeen High SchoolGrades: 9-12Distance: 0.8 mi
Schools provided by the listing agent
- District: Harford County Public Schools
Source: Bright MLS. This data may not be complete. We recommend contacting the local school district to confirm school assignments for this home.
Get a cash offer in 3 minutes
Find out how much your home could sell for in as little as 3 minutes with a no-obligation cash offer.
Estimated market value
$287,200
Get a cash offer in 3 minutes
Find out how much your home could sell for in as little as 3 minutes with a no-obligation cash offer.
Estimated market value
$287,200
- Maryland
- Harford County
- Aberdeen
- 21001
- 321 Woodland Green Ct
Nearby cities
Nearby zip codes
Other Aberdeen Topics
