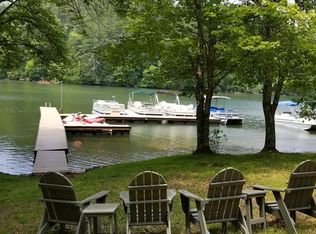
This very private Woods Mountain Village home has two Lake Glenville accesses and 3 lots for a total of 4.90 acres. Gorgeous mountain views! Charming house with 3 bedrooms, 3 full bathrooms and 2 half bathrooms. Living room has a beautiful stone fireplace with high ceilings and a lot of glass for natural lighting. Cozy T.V. room/library. The spacious kitchen complete with a breakfast bar flow into a formal dining room and sit in dining area with direct access to a screened in porch and open-air deck. The upstairs level primary suite offers a large en suite bath featuring a separate walk in closet. Upper level laundry. Downstairs, guests will enjoy two additional bedrooms, a full bath, a bonus room. Plenty of storage. Level driveway brings you to the double car garage with an unfinished upstairs/possible apartment. Outstandingly landscaped. Nice level grounds surround the home with a pet enclosed area. Fire-pit. Enjoy Lake Glenville during the hot summer days just a stone's throw away. This home offers the best of mountain living in one of North Carolina's most desirable communities.
Sold for $1,145,000
$1,145,000
321 Woods Mountain Trail, Cullowhee, NC 28723
3beds
--sqft
Single Family Residence
Built in 2003
4.9 Acres Lot
$-- Zestimate®
$--/sqft
$2,910 Estimated rent
Home value
Not available
Estimated sales range
Not available
$2,910/mo
Zestimate® history
Owner options
List your home for rent
$2,910/mo
Rent Zestimate®
Find your next renter with Zillow Rental Manager. Plus, with online applications, you can quickly screen prospective tenants – for free.
$2,910/mo
Rent Zestimate®
Refinance and save
$7,004/mo
Est. payment
Refinancing to a lower rate could help reduce your monthly payments and save thousands over the life of the loan.
$7,004/mo
Est. payment
Explore your selling options
Work with a Zillow partner agent
Leverage their expertise and Zillow's premium Showcase listings to get your home seen by more buyers.
Get startedList with your own agent
Get your home in front of millions of buyers by listing it on Zillow.
Learn how to do itSell it yourself
Take full control of how buyers see your home on Zillow by listing For Sale by Owner (FSBO).
List your homeWhat's special
Gorgeous mountain viewsHigh ceilingsTwo lake glenville accessesOutstandingly landscapedLevel drivewayPlenty of storageUpper level laundry
Zillow last checked:
Listing updated:
Listed by:
Christine Long,
Cashiers Valley Real Estate LLC
Bought with:
Rob Whitney, 244576
Silver Creek Real Estate Group - LG
Source: HCMLS,MLS#: 1003206Originating MLS: Highlands Cashiers Board of Realtors
Facts & features
Interior
Bedrooms & bathrooms
- Bedrooms: 3
- Bathrooms: 4
- Full bathrooms: 2
- 1/2 bathrooms: 2
Bathroom 1
- Level: Second
Bathroom 1
- Level: Second
Bathroom 2
- Level: Lower
Bathroom 2
- Level: Lower
Bathroom 3
- Level: Lower
Bonus room
- Level: Lower
Den
- Level: First
Dining room
- Level: First
Kitchen
- Level: First
Laundry
- Level: Second
Living room
- Level: First
Heating
- Gas, Heat Pump, Multi-Fuel
Cooling
- Central Air, Ceiling Fan(s), Dual, Gas, Heat Pump
Appliances
- Included: Built-In Electric Oven, Convection Oven, Double Oven, Dryer, Dishwasher, Exhaust Fan, Built-In Freezer, Gas Cooktop, Disposal, Ice Maker, Microwave, Propane Cooktop, Refrigerator, Stainless Steel Appliance(s), Humidifier
- Laundry: Washer Hookup, Dryer Hookup, ElectricDryer Hookup, Inside, Laundry Room, Upper Level
Features
- Bookcases, Chandelier, Cathedral Ceiling(s), Separate/Formal Dining Room, Entrance Foyer, Granite Counters, High Ceilings, His and Hers Closets, High Speed Internet, Kitchen Island, Multiple Closets, Open Floorplan, Pantry, Recessed Lighting, Storage, Vaulted Ceiling(s), Bar, Walk-In Closet(s), Instant Hot Water
- Flooring: Carpet, Ceramic Tile, Hardwood
- Basement: Finished,Heated,Interior Entry,Concrete,Bath/Stubbed,Walk-Out Access
- Number of fireplaces: 1
- Fireplace features: Dining Room, Gas Log, Gas Starter, Living Room, Propane, Stone
Property
Parking
- Total spaces: 2
- Parking features: Additional Parking
- Garage spaces: 2
Features
- Levels: One and One Half
- Patio & porch: Rear Porch, Covered, Deck, Enclosed, Front Porch, Screened, Side Porch
- Exterior features: Dock, Fire Pit, Garden, Gas Grill, Kennel, Barbecue, Propane Tank - Leased, Satellite Dish
- Has view: Yes
- View description: Mountain(s)
- Waterfront features: Lake Privileges, Deeded Access
- Body of water: Lake Glenville Access
Lot
- Size: 4.9 Acres
- Features: Back Yard, Cleared, Garden, Gentle Sloping, Landscaped, Native Plants, Private, Subdivided, Wooded, Flat, Level, Rolling Slope, Steep Slope
- Topography: Level,Rolling,Sloping
Details
- Parcel number: 7554288471
- Zoning description: Residential
- Other equipment: Satellite Dish
Construction
Type & style
- Home type: SingleFamily
- Property subtype: Single Family Residence
Materials
- Roof: Asphalt
Condition
- New construction: No
- Year built: 2003
Utilities & green energy
- Electric: Generator
- Sewer: Sewer Applied for Permit, Septic Tank
- Water: Private, Shared Well, Well
- Utilities for property: High Speed Internet Available, Propane, Phone Available, Phone Connected, Underground Utilities
Community & HOA
Community
- Features: Dock, Playground, Water Access
- Security: Radon Mitigation System
- Subdivision: Woudes Mtn Village
HOA
- Has HOA: Yes
- HOA fee: $450 annually
- HOA name: Woudes Mountain Village
- Second HOA fee: $175 annually
- Second HOA name: Captiva/Woudes Mountain Boat Dock Association
Location
- Region: Cullowhee
Financial & listing details
- Tax assessed value: $895,698
- Annual tax amount: $3,118
- Date on market: 5/18/2026
- Cumulative days on market: 31 days
Price history
| Date | Event | Price |
|---|---|---|
| 7/2/2026 | Sold | $1,145,000-8.4% |
Source: HCMLS #1003206 Report a problem | ||
| 6/18/2026 | Pending sale | $1,250,000 |
Source: HCMLS #1003206 Report a problem | ||
| 6/1/2026 | Contingent | $1,250,000 |
Source: HCMLS #1003206 Report a problem | ||
| 5/18/2026 | Listed for sale | $1,250,000 |
Source: HCMLS #1003206 Report a problem | ||
Public tax history
| Year | Property taxes | Tax assessment |
|---|---|---|
| 2025 | $3,118 +27.1% | $895,698 +57.5% |
| 2024 | $2,453 | $568,730 |
| 2023 | $2,453 | $568,730 |
| 2022 | $2,453 +6.1% | $568,730 |
| 2021 | $2,312 +11.1% | $568,730 +14.9% |
| 2020 | $2,080 | $495,000 |
| 2019 | $2,080 | $495,000 |
| 2018 | $2,080 | $495,000 |
| 2017 | $2,080 +2.4% | $495,000 |
| 2015 | $2,031 -9% | $495,000 -31.3% |
| 2011 | $2,232 | $720,860 |
Find assessor info on the county website
Neighborhood: 28723
Nearby homes
- $547,1003 bd3 ba1.4k sqft273 Woods Mountain Trl, Cullowhee, NC 28723Off Market
- $22,3900.93 Acres261 Quiet Water Cv, Cullowhee, NC 28723Off Market
- $2,195,8003 bd4 ba2k sqft342 Woods Mountain Trl, Cullowhee, NC 28723Off Market
- $48,0001.8 Acres21 S Woods Mountain Trl, Cullowhee, NC 28723Sold
- $381,4004 bd2 ba1k sqft224 Quiet Water Cv, Cullowhee, NC 28723Off Market
- $473,0004 bd3 ba1.2k sqft233 Woods Mountain Trl, Cullowhee, NC 28723Off Market
- $1,378,2002 bd2 ba2.9k sqft265 Quiet Water Cv, Cullowhee, NC 28723Off Market
- $855,1003 bd4 ba2.9k sqft144 Serenity Cv, Cullowhee, NC 28723Off Market
Nearby schools
GreatSchools rating
- 5/10Blue Ridge SchoolGrades: PK-6Distance: 5 mi
- 4/10Blue Ridge Virtual Early CollegeGrades: 7-12Distance: 5 mi
- 9/10Jackson County Early CollegeGrades: 9-12Distance: 11.4 mi


Get pre-qualified for a loan
At Zillow Home Loans, we can pre-qualify you in as little as 5 minutes with no impact to your credit score.An equal housing lender. NMLS #10287.
- North Carolina
- Jackson County
- Cullowhee
- 28723
- 321 Woods Mountain Trail
Nearby cities
Nearby neighborhoods
Nearby zip codes
Other Cullowhee Topics
