Located in the highly sought-after Winding Creek community, this exceptional Southlake residence offers a rare blend of luxury, convenience, and low-maintenance living.
Just moments from Southlake Town Square, enjoy the ability to walk to restaurants, coffee shops, Central Market, and community events while returning home to the privacy of one of Southlake’s most desirable neighborhoods. Combined with award-winning Carroll ISD, the location provides a lifestyle rarely found in luxury real estate.
Inside, thoughtfully curated finishes and timeless design create an inviting atmosphere throughout. Spacious living areas balance elegance and comfort, while the expansive game room with wet bar is ideal for entertaining and gathering with family and friends. Quality craftsmanship and functional design are evident in every detail.
Retractable glass doors seamlessly connect the indoor and outdoor living spaces, filling the home with natural light and creating the perfect setting for both everyday living and special occasions. Whether hosting guests, celebrating game day, or enjoying a quiet evening outdoors, the home was designed to bring people together.
The backyard offers maximum enjoyment with minimal upkeep, featuring premium turf, a covered outdoor living area, and a custom putting green. Pool renderings are available for buyers who wish to further customize the space and create their ideal outdoor retreat.
This home delivers a true lock-and-leave lifestyle. Travel with ease, spend weekends enjoying all that Southlake has to offer, and experience luxury living without compromise.
More than a beautiful home, this is a rare opportunity to enjoy luxury, privacy, convenience, and simplicity in one of Southlake’s most coveted communities. Welcome home.
Sold
Price Unknown
321 Woodsong Way, Southlake, TX 76092
4beds
4,531sqft
Single Family Residence
Built in 2018
0.35 Acres Lot
$2,447,300 Zestimate®
$--/sqft
$7,858 Estimated rent
Home value
$2,447,300
$2.30M - $2.62M
$7,858/mo
Zestimate® history
Owner options
List your home for rent
$7,858/mo
Rent Zestimate®
Find your next renter with Zillow Rental Manager. Plus, with online applications, you can quickly screen prospective tenants – for free.
$7,858/mo
Rent Zestimate®
Refinance and save
$3,200/mo
Est. payment
Refinancing to a lower rate could help reduce your monthly payments and save thousands over the life of the loan.
$3,200/mo
Est. payment
Explore your selling options
Work with a Zillow partner agent
Leverage their expertise and Zillow's premium Showcase listings to get your home seen by more buyers.
Get startedList with your own agent
Get your home in front of millions of buyers by listing it on Zillow.
Learn how to do itSell it yourself
Take full control of how buyers see your home on Zillow by listing For Sale by Owner (FSBO).
List your homeWhat's special
Timeless designCustom putting greenInviting atmosphere throughoutPremium turfThoughtfully curated finishes
Zillow last checked:
Listing updated:
Listed by:
Jennifer Bryant 0837683,
Selling Southlake 469-939-0308
Bought with:
Jessica Merhout, 0845585
BK Real Estate
Source: NTREIS,MLS#: 21282888
Facts & features
Interior
Bedrooms & bathrooms
- Bedrooms: 4
- Bathrooms: 6
- Full bathrooms: 4
- 1/2 bathrooms: 2
Primary bedroom
- Level: First
- Dimensions: 19 x 15
Primary bedroom
- Level: First
- Dimensions: 19 x 15
Bedroom
- Level: First
- Dimensions: 12 x 13
Bedroom
- Level: First
- Dimensions: 13 x 11
Bedroom
- Level: First
- Dimensions: 11 x 13
Dining room
- Level: First
- Dimensions: 15 x 12
Dining room
- Level: First
- Dimensions: 13 x 8
Family room
- Level: First
- Dimensions: 19 x 21
Game room
- Level: First
- Dimensions: 25 x 14
Kitchen
- Level: First
- Dimensions: 21 x 13
Media room
- Level: First
- Dimensions: 17 x 13
Office
- Level: First
- Dimensions: 10 x 14
Heating
- Central
Cooling
- Central Air, Ceiling Fan(s)
Appliances
- Included: Some Gas Appliances, Built-In Gas Range, Built-In Refrigerator, Dryer, Dishwasher, Electric Oven, Gas Cooktop, Disposal, Plumbed For Gas, Tankless Water Heater, Vented Exhaust Fan
- Laundry: Washer Hookup, Dryer Hookup, ElectricDryer Hookup
Features
- Wet Bar, Chandelier, Dry Bar, Decorative/Designer Lighting Fixtures, Eat-in Kitchen, High Speed Internet, Kitchen Island, Open Floorplan, Pantry, Walk-In Closet(s), Wired for Sound
- Flooring: Carpet, Tile
- Windows: Window Coverings
- Has basement: No
- Number of fireplaces: 2
- Fireplace features: Family Room, Gas, Outside, Stone, Wood Burning
Interior area
- Total interior livable area: 4,531 sqft
Property
Parking
- Total spaces: 4
- Parking features: Additional Parking, Concrete, Door-Multi, Door-Single, Driveway, Electric Gate, Garage, Garage Door Opener, Inside Entrance, Kitchen Level, Lighted
- Attached garage spaces: 4
Features
- Levels: One
- Stories: 1
- Patio & porch: Covered
- Exterior features: Barbecue, Gas Grill, Lighting, Outdoor Grill, Rain Gutters
- Pool features: None
- Fencing: Back Yard,Metal,Perimeter
Lot
- Size: 0.35 Acres
- Features: Sprinkler System
Details
- Parcel number: 42084634
Construction
Type & style
- Home type: SingleFamily
- Architectural style: Tudor,Detached
- Property subtype: Single Family Residence
Materials
- Brick, Rock, Stone
- Foundation: Slab
- Roof: Composition
Condition
- Year built: 2018
Utilities & green energy
- Sewer: Public Sewer
- Water: Public
- Utilities for property: Sewer Available, Water Available
Community & HOA
Community
- Features: Curbs, Fishing, Fenced Yard, Lake, Park, Sidewalks, Trails/Paths, Putting Green
- Security: Security System, Carbon Monoxide Detector(s), Fire Alarm, Smoke Detector(s), Security Lights
- Subdivision: Winding Creek Addn-Southlake
HOA
- Has HOA: Yes
- Services included: Association Management
- HOA fee: $3,200 annually
- HOA name: Winding Creek Hoa - Villa Manna Assn
- HOA phone: 817-918-9470
Location
- Region: Southlake
Financial & listing details
- Tax assessed value: $1,594,000
- Annual tax amount: $23,526
- Date on market: 6/2/2026
- Cumulative days on market: 28 days
- Exclusions: tvs and tv mounts, garage workbenches and cabinets, entryway chandelier
Price history
| Date | Event | Price |
|---|---|---|
| 7/31/2026 | Sold | -- |
Source: NTREIS #21282888 Report a problem | ||
| 7/14/2026 | Pending sale | $2,495,000$551/sqft |
Source: NTREIS #21282888 Report a problem | ||
| 7/1/2026 | Contingent | $2,495,000$551/sqft |
Source: NTREIS #21282888 Report a problem | ||
| 6/25/2026 | Price change | $2,495,000-3.9%$551/sqft |
Source: NTREIS #21282888 Report a problem | ||
| 6/13/2026 | Price change | $2,595,000-3.9%$573/sqft |
Source: NTREIS #21282888 Report a problem | ||
| 6/2/2026 | Listed for sale | $2,700,000$596/sqft |
Source: NTREIS #21282888 Report a problem | ||
| 2/26/2019 | Sold | -- |
Source: Agent Provided Report a problem | ||
Public tax history
| Year | Property taxes | Tax assessment |
|---|---|---|
| 2025 | $23,526 -18.8% | $1,594,000 -17% |
| 2024 | $28,988 +3.5% | $1,920,655 +13.8% |
| 2023 | $28,014 -5.5% | $1,688,120 +16.9% |
| 2022 | $29,630 +2.6% | $1,444,225 +7% |
| 2021 | $28,887 -1.8% | $1,349,407 -0.2% |
| 2020 | $29,410 +7% | $1,352,045 +13% |
| 2019 | $27,495 +1399% | $1,196,155 +1516.4% |
| 2016 | $1,834 | $74,000 |
Find assessor info on the county website
Neighborhood: 76092
Nearby homes
- $1-- bd-- ba-- sqft440 Carroll Ave, Southlake, TX 76092Off Market
- $2,301,0004 bd5 ba4k sqft325 Woodsong Way, Southlake, TX 76092Off Market

- $2,459,100-- bd-- ba4.2k sqft317 Woodsong Way, Southlake, TX 76092Off Market
- $3,117,7005 bd7 ba5.8k sqft308 Woodsong Way, Southlake, TX 76092Off Market
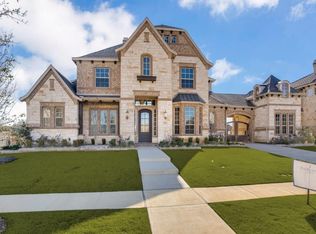
- $2,385,1004 bd5 ba4.6k sqft329 Woodsong Way, Southlake, TX 76092Off Market
- $2,342,1004 bd6 ba4.6k sqft1024 Evergreen Pl, Southlake, TX 76092Off Market
- $2,970,200-- bd-- ba5.9k sqft313 Woodsong Way, Southlake, TX 76092Off Market
- $2,130,6004 bd4 ba4.7k sqft304 Woodsong Way, Southlake, TX 76092Off Market
Nearby schools
GreatSchools rating
- 10/10Old Union Elementary SchoolGrades: PK-4Distance: 0.7 mi
- 10/10George Dawson Middle SchoolGrades: 7-8Distance: 0.9 mi
- 8/10Carroll High SchoolGrades: 9-10Distance: 1.6 mi
Schools provided by the listing agent
- Elementary: Oldunion
- Middle: Dawson,Eubanks
- High: Carroll
- District: Carroll ISD
Source: NTREIS. This data may not be complete. We recommend contacting the local school district to confirm school assignments for this home.
Get a cash offer in 3 minutes
Find out how much your home could sell for in as little as 3 minutes with a no-obligation cash offer.
Estimated market value
$2,447,300
Get a cash offer in 3 minutes
Find out how much your home could sell for in as little as 3 minutes with a no-obligation cash offer.
Estimated market value
$2,447,300
- Texas
- Tarrant County
- Southlake
- 76092
- 321 Woodsong Way
