Skip main navigation
Off market
  • $732,300

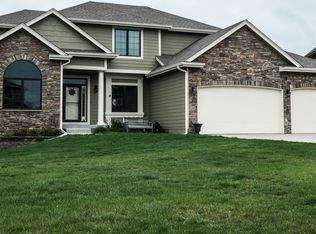
    3210 162nd St, Urbandale, IA 50323

    4beds
    3baths
    2,247sqft
    Residential
    Built in 2014
    0.46 Acres Lot
    $732,300 Zestimate®
    $326/sqft
    $2,803 Estimated rent

    Home value

    $732,300

    $696,000 - $776,000

    $2,803/mo

    Zestimate® history
    Loading
    Loading...

    Owner options

    List your home for rent

    $2,803/mo

    Rent Zestimate®

    Find your next renter with Zillow Rental Manager. Plus, with online applications, you can quickly screen prospective tenants – for free.

    Learn more

    $2,803/mo

    Rent Zestimate®

    Refinance and save

    $3,967/mo

    Est. payment

    Refinancing to a lower rate could help reduce your monthly payments and save thousands over the life of the loan.

    See today's rates

    $3,967/mo

    Est. payment

    Explore your selling options

    Work with a Zillow partner agent

    Leverage their expertise and Zillow's premium Showcase listings to get your home seen by more buyers.

    Get started

    List with your own agent

    Get your home in front of millions of buyers by listing it on Zillow.

    Learn how to do it

    Sell it yourself

    Take full control of how buyers see your home on Zillow by listing For Sale by Owner (FSBO).

    List your home

    What's special

    This modern ranch checks all the boxes. Large .46 acre lot, walking distance to Shuler Elementary, Summit Estates neighborhood & gorgeous home offering 4000+sf of living space to relax & entertain. 12' ceilings, large windows, sleek modern FP & oversized slider are highlights of the living room. The entertainer's kitchen incl 12' island, professional grade appliances, over/under cabinet lighting, large hidden pantry, sleek cabinetry & quartz counters. Enter the master suite through double doors to take in the 12' ceilings, master bath w/ soaker tub, large tile shower, make-up counter & large double vanity. Don't miss the huge master closet connected to the laundry room. 2nd large BR w/walk-in closet, full bath, & large mudroom w/lockers & closet complete this floor. The daylight LL offers a large family w/full bar (fridge & DW), game table area, 2 addt'l BRs w/walk-in closets, full bath & tons of storage. Outside enjoy the large composite covered deck or trails, parks & private pond.

    This property is off market, which means it's not currently listed for sale or rent on Zillow. This may be different from what's available on other websites or public sources.

    Facts & features

    Interior

    Bedrooms & bathrooms
    • Bedrooms: 4
    • Bathrooms: 3
    Heating
    • Forced air, Gas
    Cooling
    • Central
    Appliances
    • Included: Dishwasher, Microwave, Refrigerator
    Features
    • Fireplace Screen, Fireplace Equipment, 1st Flr Laundry, Cable TV, Carpeting, Hardwood Floors, Smoke Detector, Tile, Wet Bar, Fire Alarm, Shades/Shutters
    • Flooring: Hardwood
    • Basement: Partially finished
    Interior area
    • Total interior livable area: 2,247 sqft

    Property

    Parking
    • Total spaces: 3
    • Parking features: Garage - Attached
    Features
    • Exterior features: Stone, Stucco, Cement / Concrete
    Lot
    • Size: 0.46 Acres
    Details
    • Parcel number: 1226252001

    Construction

    Type & style
    • Home type: SingleFamily
    • Property subtype: Residential
    Materials
    • Other
    • Foundation: Concrete
    • Roof: Asphalt
    Condition
    • Year built: 2014

    Utilities & green energy

    • Sewer: City

    Community & neighborhood

    Location
    • Region: Urbandale

    HOA & financial

    HOA
    • Has HOA: Yes
    • HOA fee: $35 monthly

    Other

    Other facts
    • Air Conditioning: Central
    • Interior Features: Fireplace Screen, Fireplace Equipment, 1st Flr Laundry, Cable TV, Carpeting, Hardwood Floors, Smoke Detector, Tile, Wet Bar, Fire Alarm, Shades/Shutters
    • Assn Fee Term: Year
    • Family Room: Lower Level, 1st Floor
    • Basement Desc: Daylight Window, Finished
    • Exterior: Stucco, Cement Board, Stone
    • MLS: Des Moines
    • Dining Room: Dining Areas, Eat In Kitchen
    • Foundation: Poured
    • Heat: Gas Forced Air
    • Heat Source: Natural
    • Property Sub Type: Residential
    • Property Type: Residential
    • Roof: Asphalt Shingle
    • Lot Shape: Regular
    • Other Rooms: Pantry, Mud Room
    • Sewer: City
    • Style: Ranch
    • Water: City
    • Driveway: Concrete
    • Trim: Paint
    • Sellers Request: 1
    • Last Change Type: Pending
    • Geocode Source: PxPoint
    • Parcel Number: 1226252001
    • Included Items: Microwave, Stove, Dishwasher, Refrigerator

    Price history

    DateEventPrice
    7/2/2020Sold$555,000-5.1%$247/sqft
    Source: DMMLS #597880 Report a problem
    5/27/2020Pending sale$585,000$260/sqft
    Source: RE/MAX Precision #597880 Report a problem
    5/15/2020Price change$585,000-0.8%$260/sqft
    Source: RE/MAX Precision #597880 Report a problem
    4/21/2020Price change$589,500-0.1%$262/sqft
    Source: RE/MAX Precision #597880 Report a problem
    3/6/2020Price change$590,000-1.7%$263/sqft
    Source: RE/MAX Precision #597880 Report a problem
    1/23/2020Listed for sale$600,000-1.6%$267/sqft
    Source: RE/MAX Precision #597880 Report a problem
    12/10/2019Listing removed$609,900$271/sqft
    Source: Keller Williams Realty GDM #583308 Report a problem
    10/15/2019Price change$609,900-3.2%$271/sqft
    Source: Keller Williams Realty GDM #583308 Report a problem
    8/26/2019Price change$629,900-3.1%$280/sqft
    Source: Keller Williams Realty GDM #583308 Report a problem
    5/23/2019Listed for sale$649,900+519%$289/sqft
    Source: Keller Williams Realty GDM #583308 Report a problem
    4/23/2014Sold$105,000-2.7%$47/sqft
    Source: Public Record Report a problem
    7/27/2013Price change$107,900-10%$48/sqft
    Source: Iowa Realty Co., Inc. #379584 Report a problem
    2/9/2013Listed for sale$119,900$53/sqft
    Source: Iowa Realty Co., Inc. #379584 Report a problem

    Public tax history

    YearProperty taxesTax assessment
    2025$10,504 +1.8%$680,150 +2.5%
    2024$10,314 -3.2%$663,720
    2023$10,656 +11.6%$663,720 +11.9%
    2022$9,546 -8.8%$593,400 +10.1%
    2021$10,472 +4.7%$538,910 -1%
    2020$10,006 -5%$544,220
    2019$10,530 +3.5%$544,220 +0.8%
    2018$10,170 $540,080
    2017$10,170 +101600%$540,080 +10.2%
    2016$10 -99.9%$489,870 +85842.1%
    2015$7,624 +76140%$570
    2014$10 $570
    2013$10 --
    2012$10 --
    2011$10 --
    2010$10 --

    Find assessor info on the county website

    Neighborhood: 50323

    Nearby schools

    GreatSchools rating
    Schools provided by the listing agent
    • District: Waukee

    Source: The MLS. This data may not be complete. We recommend contacting the local school district to confirm school assignments for this home.

    Get pre-qualified for a loan
    At Zillow Home Loans, we can pre-qualify you in as little as 5 minutes with no impact to your credit score.

    An equal housing lender. NMLS #10287.

    Sell for more on Zillow
    Get a Zillow Showcase℠ listing at no additional cost and you could sell for .
    $732,300
    2% more
    +$14,646
    With Zillow Showcase(estimated)
    $746,946