Welcome to this absolutely stunning, beautifully updated home, perfectly situated in an established neighborhood nestled on a wonderful cul-de-sac! This well-maintained and thoughtfully updated residence offers the perfect blend of comfort, elegance, and functionality. With three spacious living areas, you'll have plenty of room for entertaining family and friends, relaxing after a long day, or creating the ideal work-from-home space. One living area offers an elegant cozy fireplace for gathering and ambient enjoyment. The heart of the home is a spectacular remodeled kitchen designed to impress. You'll love the massive 9-foot island with seating and abundant storage, gorgeous quartz countertops, custom cabinetry, double convection wall ovens, an induction cooktop, and a convenient wall pantry. Beautiful built-in buffet and china cabinet with glass doors provide the perfect place to showcase your favorite pieces while adding timeless charm. The spacious primary suite offers a relaxing retreat with a beautifully updated ensuite bath featuring dual sinks, an oversized tub and shower combination, a generous walk-in closet, and additional storage cabinets. Two additional bedrooms are generously sized with large closets. One enjoys the privacy of its own ensuite bath, while the other is conveniently located next to a well-appointed hall bath. Everyday living is made even easier with a large laundry room complete with a utility sink and extra storage closet. Step outside into an enchanting backyard where mature trees, lush landscaping, inviting concrete patio areas, and a handsome 7-foot fence create the perfect setting for entertaining or simply enjoying beautiful West Texas evenings with family and friends. A large front circular driveway provides abundant parking, while the nicely sized garage offers valuable additional storage space. Throughout the home, you'll appreciate the many tasteful updates and features, including a lot of gorgeous vinyl plank flooring, tile, tasteful lighting, beautiful interior paint, and elegant crown molding. Additional premium features include retractable screen doors, security system, exterior camera system, Class IV roof, gutters, tankless gas water heater, and the unmistakable pride of ownership evident at every turn. **This remarkable home truly has it all - style, comfort, quality, and timeless appeal. It's more than just a beautiful house... it's a wonderful place to call YOUR HOME! **
Pending
Price cut: $15.5K (9/17)
$399,500
3210 79th St, Lubbock, TX 79423
3beds
3,157sqft
Single Family Residence, Residential
Built in 1975
9,147 Square Feet Lot
$389,400 Zestimate®
$127/sqft
$-- HOA
What's special
Elegant cozy fireplaceEnchanting backyardBeautiful interior paintTasteful lightingGorgeous vinyl plank flooringGorgeous quartz countertopsSpectacular remodeled kitchen
- 65 days
- 574
- 58
Zillow last checked:
Listing updated:
Listed by:
Charles Nell TREC #0450966 806-787-7355,
Coldwell Banker Trusted Adviso
Source: LBMLS,MLS#: 202610594
Facts & features
Interior
Bedrooms & bathrooms
- Bedrooms: 3
- Bathrooms: 3
- Full bathrooms: 3
Primary bedroom
- Description: Very spacious, isolated, & w/ a fabulous bath & great walk-in closet
- Features: Carpet Flooring
- Area: 265.2 Square Feet
- Dimensions: 13.60 x 19.50
Bedroom 2
- Description: Very large - wonderful closet space
- Features: Carpet Flooring
- Area: 209.44 Square Feet
- Dimensions: 13.60 x 15.40
Bedroom 3
- Description: Very large - private bath, wonderful closet space
- Features: Carpet Flooring
- Area: 252.45 Square Feet
- Dimensions: 13.50 x 18.70
Dining room
- Description: Could also serve as a great flex room
- Features: Vinyl Flooring
- Area: 220.32 Square Feet
- Dimensions: 13.60 x 16.20
Family room
- Description: Wonderful room - could also be an awesome office
- Features: Carpet Flooring
- Area: 208 Square Feet
- Dimensions: 10.00 x 20.80
Kitchen
- Description: Absolutely Gorgeous !!!
- Features: Vinyl Flooring
- Area: 172.5 Square Feet
- Dimensions: 11.50 x 15.00
Living room
- Description: Very large & inviting w/ a beautiful fireplace
- Features: Vinyl Flooring
- Area: 602.56 Square Feet
- Dimensions: 22.40 x 26.90
Heating
- Central, Natural Gas
Cooling
- Ceiling Fan(s), Central Air, Electric
Appliances
- Included: Convection Oven, Dishwasher, Disposal, Double Oven, Electric Oven, Electric Range, Induction Cooktop, Range Hood, Refrigerator, Stainless Steel Appliance(s)
- Laundry: Built-In Ironing Board, Electric Dryer Hookup, Inside, Laundry Room, Main Level, Sink, Washer Hookup
Features
- Bidet, Breakfast Bar, Built-in Features, Ceiling Fan(s), Crown Molding, Double Vanity, Entrance Foyer, Kitchen Island, Open Floorplan, Pantry, Quartz Counters, Recessed Lighting, Smart Camera(s)/Recording, Smart Thermostat, Soaking Tub, Solid Surface Counters, Storage, Walk-In Closet(s)
- Flooring: Carpet, Plank, Tile, Vinyl
- Windows: Blinds, Skylight(s), Window Coverings
- Number of fireplaces: 1
- Fireplace features: Gas Log, Living Room
Interior area
- Total structure area: 3,157
- Total interior livable area: 3,157 sqft
- Finished area above ground: 3,157
Property
Parking
- Total spaces: 2
- Parking features: Additional Parking, Attached, Circular Driveway, Concrete, Driveway, Garage, Garage Door Opener, Garage Faces Front
- Attached garage spaces: 2
- Has uncovered spaces: Yes
Features
- Patio & porch: Covered, Front Porch, Patio, Rear Porch
- Exterior features: Lighting, Rain Gutters, None
- Fencing: Back Yard,Fenced,Wood
Lot
- Size: 9,147 Square Feet
- Features: Back Yard, City Lot, Cul-De-Sac, Front Yard, Landscaped, Many Trees, Sprinklers In Front, Sprinklers In Rear
Details
- Parcel number: R133235
- Special conditions: Standard
Construction
Type & style
- Home type: SingleFamily
- Architectural style: Traditional
- Property subtype: Single Family Residence, Residential
Materials
- Brick, Other
- Foundation: Slab
- Roof: Composition,Other
Condition
- Updated/Remodeled
- New construction: No
- Year built: 1975
Utilities & green energy
- Sewer: Public Sewer
- Water: Public
- Utilities for property: Electricity Connected, Natural Gas Connected, Sewer Connected, Water Connected
Community & HOA
Community
- Features: Curbs, Sidewalks, Street Lights
- Security: Security System Owned
Location
- Region: Lubbock
Financial & listing details
- Price per square foot: $127/sqft
- Tax assessed value: $290,422
- Annual tax amount: $5,653
- Date on market: 8/25/2026
- Cumulative days on market: 59 days
- Listing terms: Cash,Conventional,FHA,VA Loan
- Electric utility on property: Yes
- Road surface type: Paved
Estimated market value
$389,400
$370,000 - $409,000
$1,673/mo
Price history
| Date | Event | Price |
|---|---|---|
| 9/29/2026 | Pending sale | $399,500$127/sqft |
Source:  LBMLS #202610594 Report a problem LBMLS #202610594 Report a problem | ||
| 9/17/2026 | Price change | $399,500-3.7%$127/sqft |
Source: LBMLS #202610594 Report a problem | ||
| 8/25/2026 | Listed for sale | $415,000$131/sqft |
Source: LBMLS #202610594 Report a problem | ||
| 8/18/2026 | Pending sale | $415,000$131/sqft |
Source: LBMLS #202610594 Report a problem | ||
| 7/30/2026 | Listed for sale | $415,000$131/sqft |
Source: LBMLS #202610594 Report a problem | ||
| 5/22/2001 | Sold | -- |
Source: Agent Provided Report a problem | ||
Public tax history
| Year | Property taxes | Tax assessment |
|---|---|---|
| 2025 | $3,925 -10.1% | $290,422 |
| 2024 | $4,365 -13.3% | $290,422 -9.4% |
| 2023 | $5,037 -7.8% | $320,669 +10% |
| 2022 | $5,464 +2.1% | $291,517 +10% |
| 2021 | $5,353 +9.9% | $265,015 +10% |
| 2020 | $4,872 -1.5% | $240,923 |
| 2019 | $4,948 +6.2% | $240,923 +1.5% |
| 2018 | $4,661 | $237,314 +7.3% |
| 2017 | $4,661 +5.1% | $221,070 +2.6% |
| 2016 | $4,434 | $215,397 +7.3% |
| 2015 | $4,434 | $200,767 -3.3% |
| 2014 | $4,434 | $207,719 |
| 2013 | -- | $207,719 |
| 2012 | -- | $207,719 +4.3% |
| 2011 | -- | $199,060 |
| 2010 | -- | $199,060 -0.9% |
| 2009 | -- | $200,767 +2.8% |
| 2008 | -- | $195,205 +3.1% |
| 2007 | -- | $189,314 +5.7% |
| 2006 | -- | $179,161 +1.9% |
| 2005 | -- | $175,776 +7.6% |
| 2004 | -- | $163,366 +0.7% |
| 2003 | -- | $162,238 +5.4% |
| 2002 | $3,575 +6% | $153,890 +5.4% |
| 2001 | $3,373 +0.7% | $145,997 |
| 2000 | $3,349 | $145,997 |
Find assessor info on the county website
Monthly payment
Est. payment
Payment breakdown
Explore the cost of this home by adjusting the details. Changes won't be saved.Climate risks
Neighborhood: Waters
Nearby schools
Schools provided by the listing agent
- Elementary: Waters
- Middle: Evans
- High: Monterey
Source: LBMLS. This data may not be complete. We recommend contacting the local school district to confirm school assignments for this home.
Similar homes
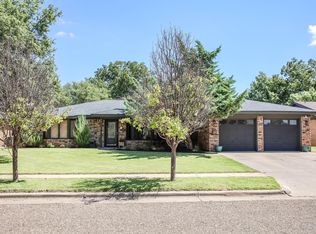
- $389,0004 bd3 ba2.7k sqft7811 Kenosha Ave, Lubbock, TX 79423For Sale
 MLS ID #202612793, Chelsea McCutchen, Lubbock Real Estate Company. LBMLS
 - $389,9503 bd2 ba3.1k sqft4909 79th St, Lubbock, TX 79424For Sale
 MLS ID #202613524, Cheryl Isaacs, Coldwell Banker Trusted Adviso. LBMLS
 - $408,0003 bd2 ba2.5k sqft4414 89th St, Lubbock, TX 79424For Sale
 MLS ID #202613473, Stacey Rogers, Keller Williams Realty. LBMLS
 - $298,0003 bd2 ba2.5k sqft3309 75th St, Lubbock, TX 79423For Sale
 MLS ID #202612977, Jaden Timmons, SSOLD Realty, Inc.. LBMLS
