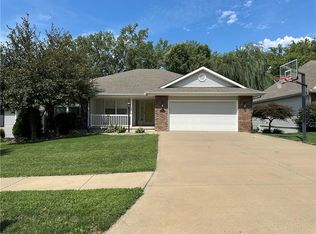
What’s on YOUR wish list? This home offers convenient ranch home living in the St. Joseph’s Arbor Lake subdivision. Built in 2005, the home includes four bedrooms, three full bathrooms and so much more. Enjoy the spacious eat-in kitchen with beautiful granite countertops, decorative backsplash tile and abundant cabinetry. An oversized center island offers endless possibilities for cooking or dining with friends. The open floor plan carries into a welcoming living room with vaulted ceiling and an electric fireplace.
The main floor also offers three bedrooms and two bathrooms. There are two smaller bedrooms at the front of the house and a large master bedroom in the back of the house, including private access to the rear deck outside. The adjacent master bathroom includes both a walk-in shower and a tub, a private walk-in closet, and elegant countertops and cabinetry.
Back through the living room and kitchen area, you’ll find the stairs down to a finished recreation room with endless possibilities for entertaining PLUS a walkout door to an oversized concrete patio shaded conveniently by the huge wooden deck above. Before stepping back in side the house, take a moment to enjoy the beauty and dream of the opportunities offered by a spacious, fully fenced back yard.
Back inside the basement, you’ll find the fourth bedroom with egress window, the third bathroom and a utility room with the water heater and a utility sink. There’s also a private enclosed storage area. At the top of the stairs, connecting the kitchen with the two-car attached garage, you’ll find the convenient main level laundry hookups. No more trips up and down the stairs for laundry day. Now, close your eyes, relax, and picture yourself at your new address – 3210 Arbor Lake Drive. Today’s the day!
Sold
Price Unknown
3210 Arbor Lake Dr, Saint Joseph, MO 64506
4beds
2,506sqft
Single Family Residence
Built in 2005
10,454 Square Feet Lot
$395,800 Zestimate®
$--/sqft
$2,146 Estimated rent
Home value
$395,800
$376,000 - $416,000
$2,146/mo
Zestimate® history
Owner options
List your home for rent
$2,146/mo
Rent Zestimate®
Find your next renter with Zillow Rental Manager. Plus, with online applications, you can quickly screen prospective tenants – for free.
$2,146/mo
Rent Zestimate®
Refinance and save
$100/mo
Est. payment
Refinancing to a lower rate could help reduce your monthly payments and save thousands over the life of the loan.
$100/mo
Est. payment
Explore your selling options
Work with a Zillow partner agent
Leverage their expertise and Zillow's premium Showcase listings to get your home seen by more buyers.
Get startedList with your own agent
Get your home in front of millions of buyers by listing it on Zillow.
Learn how to do itSell it yourself
Take full control of how buyers see your home on Zillow by listing For Sale by Owner (FSBO).
List your homeWhat's special
Electric fireplaceUtility sinkRear deckPrivate enclosed storage areaUtility roomLarge master bedroomAdjacent master bathroom
Zillow last checked:
Listing updated:
Listed by:
PAUL LANGEMACH 816-390-0908,
BHHS Stein & Summers
Bought with:
Tyson Huff-Garza, 2020032088
The St.Joe Real Estate Group,
Source: Heartland MLS as distributed by MLS GRID,MLS#: 2486936
Facts & features
Interior
Bedrooms & bathrooms
- Bedrooms: 4
- Bathrooms: 3
- Full bathrooms: 3
Primary bedroom
- Level: Main
Bedroom 2
- Level: Main
Bedroom 3
- Level: Main
Bedroom 4
- Level: Basement
Primary bathroom
- Level: Main
Bathroom 2
- Level: Main
Bathroom 3
- Level: Basement
Kitchen
- Level: Main
Laundry
- Level: Main
Living room
- Level: Main
Recreation room
- Level: Basement
Utility room
- Level: Basement
Heating
- Heat Pump
Cooling
- Electric
Appliances
- Included: Dishwasher, Disposal, Dryer, Microwave, Refrigerator, Free-Standing Electric Oven, Washer
- Laundry: Laundry Room, Main Level
Features
- Ceiling Fan(s), Kitchen Island, Vaulted Ceiling(s), Walk-In Closet(s)
- Flooring: Carpet, Tile, Vinyl
- Windows: Thermal Windows
- Basement: Basement BR,Egress Window(s),Full,Walk-Out Access
- Number of fireplaces: 1
- Fireplace features: Electric, Living Room
Interior area
- Total structure area: 2,506
- Total interior livable area: 2,506 sqft
- Finished area above ground: 1,419
- Finished area below ground: 1,087
Property
Parking
- Total spaces: 2
- Parking features: Attached, Garage Door Opener, Garage Faces Front
- Attached garage spaces: 2
Features
- Patio & porch: Deck, Porch
- Fencing: Wood
Lot
- Size: 10,454 Square Feet
- Features: City Limits, City Lot
Details
- Parcel number: 037.035003000004.010
Construction
Type & style
- Home type: SingleFamily
- Architectural style: Traditional
- Property subtype: Single Family Residence
Materials
- Vinyl Siding
- Roof: Composition
Condition
- Year built: 2005
Utilities & green energy
- Sewer: Public Sewer
- Water: Public
Community & HOA
Community
- Security: Smoke Detector(s)
- Subdivision: Arbor Lake
HOA
- Has HOA: Yes
- HOA fee: $100 annually
- HOA name: Arbor Lake
Location
- Region: Saint Joseph
Financial & listing details
- Tax assessed value: $212,470
- Annual tax amount: $2,374
- Date on market: 5/6/2024
- Listing terms: Cash,Conventional,FHA,VA Loan
- Ownership: Private
- Road surface type: Paved
Price history
| Date | Event | Price |
|---|---|---|
| 6/25/2024 | Sold | -- |
Source:  Heartland MLS as distributed by MLS GRID #2486936 Report a problem Heartland MLS as distributed by MLS GRID #2486936 Report a problem | ||
| 5/13/2024 | Pending sale | $357,000$142/sqft |
Source: Heartland MLS as distributed by MLS GRID #2486936 Report a problem | ||
| 5/6/2024 | Listed for sale | $357,000+19%$142/sqft |
Source: Heartland MLS as distributed by MLS GRID #2486936 Report a problem | ||
| 4/13/2022 | Sold | -- |
Source: Heartland MLS as distributed by MLS GRID #2371482 Report a problem | ||
| 3/25/2022 | Pending sale | $299,900$120/sqft |
Source: Heartland MLS as distributed by MLS GRID #2371482 Report a problem | ||
| 3/23/2022 | Listed for sale | $299,900+42.9%$120/sqft |
Source: Heartland MLS as distributed by MLS GRID #2371482 Report a problem | ||
| 4/20/2015 | Sold | -- |
Source: Agent Provided Report a problem | ||
| 3/13/2015 | Pending sale | $209,900$84/sqft |
Source: BERKSHIRE HATHAWAY HOMESERVICES STEIN & SUMMERS REAL ESTATE #109202 Report a problem | ||
| 2/11/2015 | Listed for sale | $209,900$84/sqft |
Source: BERKSHIRE HATHAWAY HOMESERVICES STEIN & SUMMERS REAL ESTATE #109202 Report a problem | ||
Public tax history
| Year | Property taxes | Tax assessment |
|---|---|---|
| 2025 | $2,755 +6.4% | $40,370 +11.6% |
| 2024 | $2,589 +9.1% | $36,170 |
| 2023 | $2,374 -0.7% | $36,170 |
| 2022 | $2,390 -0.4% | $36,170 |
| 2021 | $2,400 +0.6% | $36,170 |
| 2020 | $2,385 +14.7% | $36,170 |
| 2018 | $2,080 | $36,170 |
| 2017 | $2,080 +1.1% | $36,170 |
| 2015 | $2,057 +1082673.7% | $36,170 |
| 2014 | $0 | $36,170 |
| 2012 | $2,239 +1.6% | $36,170 |
| 2011 | $2,203 | $36,170 |
| 2010 | $2,203 | $36,170 |
Find assessor info on the county website
Neighborhood: 64506
Nearby homes
- $--5 bd3 ba2.9k sqft3208 Arbor Lake Dr, Saint Joseph, MO 64506Sold

- $377,3004 bd3 ba2.3k sqft3212 Arbor Lake Dr, Saint Joseph, MO 64506Off Market

- $--4 bd3 ba2.6k sqft3214 Arbor Lake Dr, Saint Joseph, MO 64506Sold
- $314,300-- bd-- ba1.3k sqft3205 Arbor Lake Dr, Saint Joseph, MO 64506Off Market
- $379,5004 bd3 ba2.6k sqft3206 Arbor Lake Dr, Saint Joseph, MO 64506Off Market
- $347,7004 bd3 ba2k sqft3207 Arbor Lake Dr, Saint Joseph, MO 64506Off Market
- $333,300-- bd-- ba1.3k sqft3216 Arbor Lake Dr, Saint Joseph, MO 64506Off Market
- $304,600-- bd-- ba1.8k sqft3203 Arbor Lake Dr, Saint Joseph, MO 64506Off Market
Nearby schools
GreatSchools rating
- 7/10Oak Grove ElementaryGrades: PK-6Distance: 1.5 mi
- 5/10Bode Middle SchoolGrades: 7-8Distance: 2.1 mi
- 4/10Central High SchoolGrades: 9-12Distance: 2.6 mi
Schools provided by the listing agent
- Elementary: Oak Grove
- Middle: Bode
- High: Central
Source: Heartland MLS as distributed by MLS GRID. This data may not be complete. We recommend contacting the local school district to confirm school assignments for this home.
Get a cash offer in 3 minutes
Find out how much your home could sell for in as little as 3 minutes with a no-obligation cash offer.
Estimated market value
$395,800
Get a cash offer in 3 minutes
Find out how much your home could sell for in as little as 3 minutes with a no-obligation cash offer.
Estimated market value
$395,800
- Missouri
- Buchanan County
- Saint Joseph
- 64506
- 3210 Arbor Lake Dr
Nearby cities
Nearby zip codes
Other Saint Joseph Topics
