Skip main navigation
Off market
  • Tax assessed value
    $3,212,000

    3210 Arlington Ave APT 1G, Bronx, NY 10463

    1beds
    800sqft
    Condo
    Built in 1955
    -- sqft lot
    $-- Zestimate®
    $4,015/sqft
    $2,564 Estimated rent

    Home value

    Not available

    Estimated sales range

    Not available

    $2,564/mo

    Zestimate® history
    Loading
    Loading...

    Owner options

    List your home for rent

    $2,564/mo

    Rent Zestimate®

    Find your next renter with Zillow Rental Manager. Plus, with online applications, you can quickly screen prospective tenants – for free.

    Learn more

    $2,564/mo

    Rent Zestimate®

    Refinance and save

    $20,346/mo

    Est. payment

    Refinancing to a lower rate could help reduce your monthly payments and save thousands over the life of the loan.

    See today's rates

    $20,346/mo

    Est. payment

    Explore your selling options

    Work with a Zillow partner agent

    Leverage their expertise and Zillow's premium Showcase listings to get your home seen by more buyers.

    Get started

    List with your own agent

    Get your home in front of millions of buyers by listing it on Zillow.

    Learn how to do it

    Sell it yourself

    Take full control of how buyers see your home on Zillow by listing For Sale by Owner (FSBO).

    List your home

    What's special

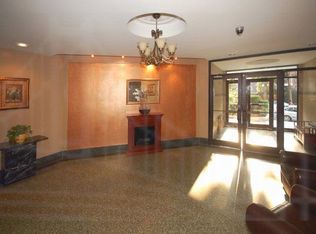
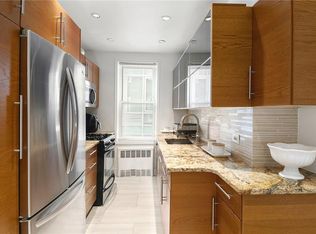
    Welcome To This Lovely Spacious 1 Bedroom Co-Op Located In The Heart Of Riverdale. Features Include Inviting Foyer W/ Possibility Of Being Dining Area, Sizeable Living Room, Considerable Bedroom, & Kitchen W/ Nook All For Low Maintenance Fee. Additional Highlights Include: Pet Friendliness, Live-In Super, Common Laundry, Bike Room, Indoor Parking, Courtyard, & Common Outdoor Area. Location Is Just 15 Minutes From Manhattan. Close To Life???s Most Useful Necessities. Don???t Wait, Make This Your Forever Home Today!

    This property is off market, which means it's not currently listed for sale or rent on Zillow. This may be different from what's available on other websites or public sources.

    Facts & features

    Interior

    Bedrooms & bathrooms
    • Bedrooms: 1
    • Bathrooms: 1
    • Full bathrooms: 1
    Heating
    • Other, Gas
    Appliances
    • Included: Refrigerator
    Features
    • Eat-in Kitchen
    • Flooring: Hardwood
    Interior area
    • Structure area source: Other
    • Total interior livable area: 800 sqft

    Property

    Features
    • Exterior features: Brick
    Details
    • Parcel number: 0578800741G

    Construction

    Type & style
    • Home type: Condo
    Condition
    • Year built: 1955

    Utilities & green energy

    • Sewer: Municipal
    • Water: Municipal

    Community & HOA

    HOA
    • Has HOA: Yes
    • HOA fee: $552 monthly
    Location
    • Region: Bronx

    Financial & listing details

    • Price per square foot: $4,015/sqft
    • Tax assessed value: $3,212,000
    • Annual tax amount: $159,649

    Price history

    DateEventPrice
    10/30/2019Sold$193,000-3.5%$241/sqft
    Source: OneKey® MLS as distributed by MLS GRID #H4914593 Report a problem
    7/31/2019Pending sale$199,900$250/sqft
    Source: Re/Max in The City Report a problem
    3/17/2019Listed for sale$199,900+5.3%$250/sqft
    Source: RE/MAX In the City #3109927 Report a problem
    1/2/2019Listing removed$189,900$237/sqft
    Source: RE/MAX In the City #3044204 Report a problem
    5/25/2018Price change$189,900-5%$237/sqft
    Source: Re/Max in The City Report a problem
    4/27/2018Listed for sale$199,900$250/sqft
    Source: RE/MAX In The City #4817102 Report a problem

    Public tax history

    YearProperty taxesTax assessment
    2020-- --
    2019-- --
    2018$159,649 $1,445,400 +10.7%
    2017-- $1,305,450
    Find assessor info on the county website

    Neighborhood: Riverdale

    Nearby schools

    GreatSchools rating
    Schools provided by the listing agent
    • District: Bronx

    Source: The MLS. This data may not be complete. We recommend contacting the local school district to confirm school assignments for this home.