This efficient RANCH in Saybrook Twp. is calling! Sitting off the road and atop a hill, this one-level, three bedroom home overlooks the farm across the street. With six acres of its own, the property offers space and privacy, vintage charm, remaining fruit trees, a pond, and a lot of yard space. A noted bonus which is uncommon to a home of this type/ era; The original attached garage has been converted to a 21' x 21' family room with a custom mantle and fireplace with dual circulating fans - making this an incredible room to gather and entertain. Large windows in the north-facing sitting room bring in full natural light. The character of the warm, overlapping wood panel wall and sandstone fireplace with wood burner make this a quintessential location for a reading room. The spacious eat-in kitchen with original custom cabinetry offers plentiful storage and counter space. Cabinetry is in very good condition. One full bath on the main level, and one in the basement. Also in the basement, a large rec room and built-in bar with custom lighting, small workshop or hobby space, and canning / cold storage room. Vinyl sided with vinyl replacement windows. Newer roof and furnace/ AC. Updated electrical panel (breakers). Come with your ideas to make this your homestead. Majority of land space on this lot, and a pond, are behind the home. Great opportunity here. Zoning allows outbuildings and agriculture. Home warranty included.
Closed
$255,000
3210 Austinburg Rd, Ashtabula, OH 44004
3beds
--sqft
Single Family Residence
Built in 1953
6 Acres Lot
$290,300 Zestimate®
$--/sqft
$1,673 Estimated rent
Home value
$290,300
$264,000 - $316,000
$1,673/mo
Zestimate® history
Owner options
List your home for rent
$1,673/mo
Rent Zestimate®
Find your next renter with Zillow Rental Manager. Plus, with online applications, you can quickly screen prospective tenants – for free.
$1,673/mo
Rent Zestimate®
Refinance and save
$1,726/mo
Est. payment
Refinancing to a lower rate could help reduce your monthly payments and save thousands over the life of the loan.
$1,726/mo
Est. payment
Explore your selling options
Work with a Zillow partner agent
Leverage their expertise and Zillow's premium Showcase listings to get your home seen by more buyers.
Get startedList with your own agent
Get your home in front of millions of buyers by listing it on Zillow.
Learn how to do itSell it yourself
Take full control of how buyers see your home on Zillow by listing For Sale by Owner (FSBO).
List your homeWhat's special
Efficient ranchVintage charmLot of yard spaceOriginal custom cabinetryCustom mantle and fireplaceRemaining fruit treesSpacious eat-in kitchen
Zillow last checked:
Listing updated:
Listed by:
Ben Drenik bendrenik@kw.com440-417-2815,
Keller Williams Greater Cleveland Northeast
Bought with:
Carole Stormer-Vaux SFR, 368102
Assured Real Estate
Source: MLS Now,MLS#: 5102807 Originating MLS: Lake Geauga Area Association of REALTORS
Originating MLS: Lake Geauga Area Association of REALTORSFacts & features
Interior
Bedrooms & bathrooms
- Bedrooms: 3
- Bathrooms: 2
- Full bathrooms: 2
- Main level bathrooms: 1
- Main level bedrooms: 3
Bedroom
- Description: Large double(+) closets.,Flooring: Wood
- Level: First
- Dimensions: 14 x 10
Bedroom
- Description: Flooring: Carpet
- Features: Cedar Closet(s)
- Level: First
- Dimensions: 13 x 9
Bedroom
- Description: Flooring: Carpet
- Level: First
- Dimensions: 14 x 9
Bathroom
- Level: Lower
Bathroom
- Description: Flooring: Linoleum
- Features: Laminate Counters
- Level: First
- Dimensions: 11 x 6
Eat in kitchen
- Description: Flooring: Linoleum
- Features: Built-in Features, Chandelier, Laminate Counters
- Level: First
Family room
- Description: Fireplace with dual fans. Large brick mantle.,Flooring: Carpet
- Features: Built-in Features, Fireplace, High Ceilings
- Level: First
- Dimensions: 21 x 21
Living room
- Description: Overlapping groove pine cladding. Wood stove. Big windows/ natural light.,Flooring: Carpet
- Features: Built-in Features, Fireplace
- Level: First
- Dimensions: 22 x 12
Recreation
- Description: Flooring: Tile
- Features: Bar
- Level: Lower
Heating
- Forced Air, Fireplace(s), Gas
Cooling
- Central Air
Appliances
- Included: Dryer, Microwave, Range, Refrigerator, Washer
- Laundry: In Basement
Features
- Built-in Features, Ceiling Fan(s), Eat-in Kitchen, High Ceilings, Laminate Counters, Bar
- Windows: Insulated Windows
- Basement: Common Basement,Full,Concrete,Partially Finished
- Number of fireplaces: 2
- Fireplace features: Blower Fan, Family Room, Raised Hearth, Wood Burning Stove, Wood Burning
Property
Parking
- Total spaces: 2
- Parking features: Driveway, Detached, Garage
- Garage spaces: 2
Features
- Levels: One
- Stories: 1
- Patio & porch: Deck, Patio, Porch
Lot
- Size: 6 Acres
Details
- Parcel number: 480250003000
- Special conditions: Estate
Construction
Type & style
- Home type: SingleFamily
- Architectural style: Ranch
- Property subtype: Single Family Residence
Materials
- Asphalt, Brick, Cedar, Vinyl Siding
- Foundation: Block
- Roof: Asphalt
Condition
- Year built: 1953
Details
- Warranty included: Yes
Utilities & green energy
- Sewer: Septic Tank
- Water: Public
Community & HOA
Community
- Security: Smoke Detector(s)
HOA
- Has HOA: No
Location
- Region: Ashtabula
Financial & listing details
- Tax assessed value: $168,900
- Annual tax amount: $2,274
- Date on market: 4/10/2025
- Cumulative days on market: 44 days
- Listing terms: Cash,Conventional,FHA,VA Loan
Price history
| Date | Event | Price |
|---|---|---|
| 5/14/2025 | Pending sale | $244,900-4% |
Source:  MLS Now #5102807 Report a problem MLS Now #5102807 Report a problem | ||
| 5/13/2025 | Sold | $255,000+4.1% |
Source: MLS Now #5102807 Report a problem | ||
| 4/14/2025 | Contingent | $244,900 |
Source: MLS Now #5102807 Report a problem | ||
| 4/10/2025 | Listed for sale | $244,900 |
Source: MLS Now #5102807 Report a problem | ||
Public tax history
| Year | Property taxes | Tax assessment |
|---|---|---|
| 2025 | $2,397 +5.4% | $59,120 -0.1% |
| 2024 | $2,274 -1.9% | $59,190 |
| 2023 | $2,317 +20.9% | $59,190 +33.5% |
| 2022 | $1,917 -1% | $44,350 |
| 2021 | $1,937 -0.6% | $44,350 |
| 2020 | $1,950 +36.3% | $44,350 +27.5% |
| 2019 | $1,430 +3.3% | $34,790 |
| 2018 | $1,384 +0.1% | $34,790 |
| 2017 | $1,382 -1.7% | $34,790 +1.8% |
| 2016 | $1,406 +0.1% | $34,160 |
| 2015 | $1,405 +4.3% | $34,160 |
| 2014 | $1,347 -9.2% | $34,160 -8.7% |
| 2013 | $1,485 +2.6% | $37,420 |
| 2012 | $1,447 -1.9% | $37,420 |
| 2011 | $1,475 -7.9% | $37,420 -10.2% |
| 2010 | $1,602 +3.3% | $41,650 |
| 2008 | $1,551 +8.1% | $41,650 +9.9% |
| 2007 | $1,435 -8.4% | $37,905 |
| 2006 | $1,566 +0.5% | $37,905 |
| 2005 | $1,559 +3.9% | $37,905 +9.6% |
| 2004 | $1,501 +0.8% | $34,580 |
| 2003 | $1,488 -11.5% | $34,580 |
| 2002 | $1,682 +19.3% | $34,580 +25.5% |
| 2001 | $1,410 -1.1% | $27,545 |
| 2000 | $1,426 | $27,545 |
Find assessor info on the county website
Neighborhood: 44004
Nearby homes
- $159,3002 bd1 ba1k sqft3190 Austinburg Rd, Ashtabula, OH 44004Off Market
- $273,8003 bd2 ba1.7k sqft3240 Austinburg Rd, Ashtabula, OH 44004Off Market
- $95,6003 bd1 ba1k sqft3211 Austinburg Rd, Ashtabula, OH 44004Off Market
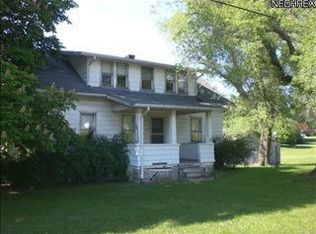
- $222,9003 bd1 ba1.5k sqft3280 Austinburg Rd, Ashtabula, OH 44004Off Market
- $218,1003 bd1 ba1.3k sqft3264 Austinburg Rd, Ashtabula, OH 44004Off Market
- $215,3002 bd1 ba1k sqft3296 Austinburg Rd, Ashtabula, OH 44004Off Market
- $600-- bd-- ba-- sqft3264 Austinburg Rd, Ashtabula, OH 44004Off Market
- $350,0003 bd2 ba2.6k sqft3241 Austinburg Rd, Ashtabula, OH 44004Sold
Nearby schools
GreatSchools rating
- NAMichigan Primary SchoolGrades: K-1Distance: 4 mi
- 5/10Lakeside Junior High SchoolGrades: 7-8Distance: 2.1 mi
- 2/10Lakeside High SchoolGrades: 9-12Distance: 2.2 mi
Schools provided by the listing agent
- District: Ashtabula Area CSD - 401
Source: MLS Now. This data may not be complete. We recommend contacting the local school district to confirm school assignments for this home.
Get a cash offer in 3 minutes
Find out how much your home could sell for in as little as 3 minutes with a no-obligation cash offer.
Estimated market value
$290,300
Get a cash offer in 3 minutes
Find out how much your home could sell for in as little as 3 minutes with a no-obligation cash offer.
Estimated market value
$290,300
- Ohio
- Ashtabula County
- Ashtabula
- 44004
- 3210 Austinburg Rd
