Skip main navigation
For sale
  • $489,000

    3210 Barbados LN, NAPLES, FL 34119

    2beds
    1,640sqft
    : 
    Loading
    Get pre-qualified
    Single Family Residence
    Built in 2002
    -- sqft lot
    $-- Zestimate®
    $298/sqft
    $524/mo HOA

    What's special

    Generous privacyClean modern linesOversized pie-shaped lotExtended floor planFully reimagined kitchenCentral vacuum systemThoughtful spatial flow
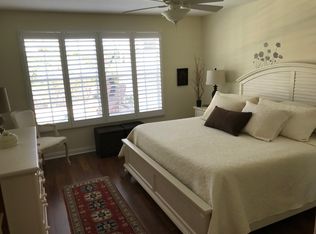
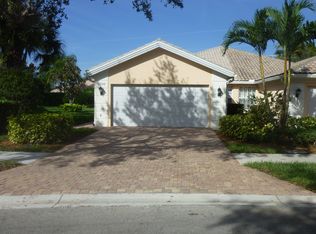
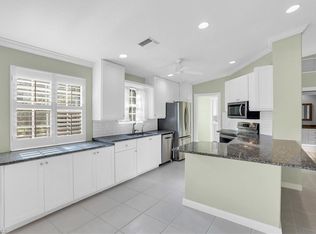
    A serene sanctuary, Zen-modern villa in Naples Island Walk. Within the gated enclave of Island Walk, where homes are durable with reinforced poured concrete, this impeccably refreshed villa offers tranquil resort living through a refined, Zen-inspired lens. With its clean modern lines and thoughtful spatial flow, the extended floor plan offers an effortless two-bedroom plus open den and two-bath retreat, ideal for seasonal escapes or year-round serenity. Meticulously maintained and recently refreshed, the home showcases a 2021 roof and air-conditioning system alongside a fully reimagined kitchen that marries function with understated elegance. All appliances have been updated along with a new drinking water filtration system. The central vacuum system adds to ease of living. Luminous 18-inch white tile flows throughout, creating a bright, cohesive canvas that amplifies natural light and visual calm. A striking new glass front door welcomes residents and guests with a sense of openness and contemporary grace. The residence commands an oversized, pie-shaped lot that grants generous privacy. A screened lanai extends living space outdoors, while the expansive private yard invites quiet reflection or gentle recreation. The two-car garage is equipped with a durable epoxy floor and handy cabinets and drawers. Just across the way, a lush community park provides an ever-present backdrop of verdant greenery and shaded respite. Island Walk itself functions as a masterfully planned architectural village. Miles of wide, meandering recreational and biking paths cross picturesque pedestrian bridges, connecting residents to Har-Tru tennis courts, bocce, pickleball, a putting green and a professionally attended fitness center with a robust class schedule. The resort-style pool complex is complete with a dedicated lap pool and anchors the social and wellness core, while the vibrant town center brings together dining, a café, salon, gas station, post office, library and business facilities, all within an accessible, village-like setting. Here, modern design meets resort-scale living in harmony where every detail supports a life of refined tranquility.
    19 days
    |
    612
    |
    26
    |

    Likely to sell faster than

    Zillow last checked:

    Listing updated:

    Listed by:

    Zach Dreier 239-250-1916,

    Premier Sotheby's Int'l Realty,

    Pamela Carroll, PA 239-771-3864,

    Premier Sotheby's Int'l Realty

    Source: SWFLMLS,MLS#: 226022916MLS LogoOriginating MLS: Naples

    Loading...

      Facts & features

      Interior

      Bedrooms & bathrooms
      • Bedrooms: 2
      • Bathrooms: 2
      • Full bathrooms: 2
      Rooms
      • Room types: Den - Study, Great Room, Guest Bath, Guest Room, Screened Lanai/Porch, 2 Bedrooms Plus Den
      Primary bedroom
      • Dimensions: 12.9 x 18.1
      Bedroom
      • Dimensions: 11.5 x 14.11
      Den
      • Dimensions: 14.2 x 10.2
      Garage
      • Dimensions: 20 x 20.3
      Living room
      • Dimensions: 11.11 x 19.1
      Heating
      • Central
      Cooling
      • Ceiling Fan(s), Central Air
      Appliances
      • Included: Cooktop, Electric Cooktop, Dishwasher, Dryer, Microwave, Other, Refrigerator/Icemaker, Washer
      • Laundry: Washer/Dryer Hookup, Inside, Laundry Tub
      Features
      • Built-In Cabinets, Exclusions, Laundry Tub, Pantry, Smoke Detectors, Walk-In Closet(s), Window Coverings, Den - Study, Great Room, Guest Bath, Guest Room, Laundry in Residence, Screened Lanai/Porch
      • Flooring: Tile
      • Windows: Window Coverings, Shutters - Manual
      • Has fireplace: No
      Interior area
      • Total structure area: 2,325
      • Total interior livable area: 1,640 sqft
      Video & virtual tour

      Property

      Parking
      • Total spaces: 2
      • Parking features: Driveway, Attached
      • Attached garage spaces: 2
      • Has uncovered spaces: Yes
      Features
      • Stories: 1
      • Patio & porch: Patio, Screened Lanai/Porch
      • Pool features: Community
      • Has view: Yes
      • View description: Landscaped Area, Privacy Wall, Water Feature
      • Has water view: Yes
      • Water view: Water Feature
      • Waterfront features: None
      Lot
      • Features: Irregular Lot, Oversize
      Details
      • Additional structures: Tennis Court(s)
      • Parcel number: 52752015265

      Construction

      Type & style
      • Home type: SingleFamily
      • Architectural style: Spanish
      • Property subtype: Single Family Residence
      Materials
      • Block, Concrete, Stucco
      • Foundation: Concrete Block, Poured Concrete
      • Roof: Tile
      Condition
      • New construction: No
      • Year built: 2002

      Utilities & green energy

      • Water: Central, Filter

      Community & HOA

      Community
      • Features: Clubhouse, Pool, Dog Park, Fishing, Fitness Center, Restaurant, Sidewalks, Street Lights, Tennis Court(s), No Subdivision
      • Security: Smoke Detector(s)
      • Subdivision: ISLAND WALK
      HOA
      • Has HOA: Yes
      • Amenities included: Basketball Court, Barbecue, Beauty Salon, Bike And Jog Path, Bike Storage, Billiard Room, Bocce Court, Business Center, Clubhouse, Pool, Community Room, Dog Park, Fishing Pier, Fitness Center, Hobby Room, Internet Access, Library, Pickleball, Private Membership, Restaurant, See Remarks, Shuffleboard Court, Sidewalk, Streetlight, Tennis Court(s), Underground Utility, Car Wash Area
      • HOA fee: $6,292 annually
      Location
      • Region: Naples

      Financial & listing details

      • Price per square foot: $298/sqft
      • Tax assessed value: $489,687
      • Annual tax amount: $4,888
      • Date on market: 6/18/2026
      • Lease term: Buyer Finance/Cash,Buyer Pays Title,FHA,VA
      • Road surface type: Paved

        Estimated market value

        Not available

        Estimated sales range

        Not available

        Not available

        Price history

        DateEventPrice
        6/18/2026Listed for sale$489,000+68.7%$298/sqft
        Source: SWFLMLS #226022916 Report a problem
        12/24/2024Listing removed$4,500$3/sqft
        Source: NABOR FL #224071363 Report a problem
        11/29/2024Price change$4,500-18.2%$3/sqft
        Source: NABOR FL #224071363 Report a problem
        9/9/2024Listed for rent$5,500+10%$3/sqft
        Source: NABOR FL #224071363 Report a problem
        11/30/2023Listing removed--
        Source: NABOR FL #223056213 Report a problem
        9/20/2023Price change$5,000-28.6%$3/sqft
        Source: NABOR FL #223056213 Report a problem
        8/5/2023Listed for rent$7,000$4/sqft
        Source: NABOR FL #223056213 Report a problem
        4/30/2015Sold$289,900-2.1%$177/sqft
        Source: Public Record Report a problem
        4/2/2015Pending sale$296,000$180/sqft
        Source: Downing Frye Realty Inc. #215016593 Report a problem
        3/14/2015Listed for sale$296,000+64.7%$180/sqft
        Source: Downing-Frye Realty Inc. #215016593 Report a problem
        5/5/2014Sold$179,688-28.1%$110/sqft
        Source: Public Record Report a problem
        6/1/2009Sold$250,000$152/sqft
        Source: Public Record Report a problem

        Public tax history

        YearProperty taxesTax assessment
        2025$4,888 +4.6%$406,846 +10%
        2024$4,671 +4.5%$369,860 +10%
        2023$4,471 +5.6%$336,236 +10%
        2022$4,235 +33.5%$305,669 +10%
        2021$3,173 +4.3%$277,881 +3.3%
        2020$3,042 -0.5%$269,004 +0.2%
        2019$3,059 -16.2%$268,552 -16.4%
        2018$3,652 -5.5%$321,141 +7.1%
        2017$3,865 +4.9%$299,745 +10%
        2016$3,685 +10.8%$272,495 +6.8%
        2015$3,325 +22.3%$255,116 +21.4%
        2014$2,720 +19.3%$210,211 +10%
        2013$2,280 +6.7%$191,101 +8.1%
        2012$2,137 -3.9%$176,830 -4.4%
        2011$2,223 -10%$184,900 -0.8%
        2010$2,471 -22.5%$186,343 -12.2%
        2009$3,188 $212,124 -28.8%
        2008$3,188 -20.4%$297,803 -6.3%
        2007$4,004 +32.6%$317,799 -5.2%
        2006$3,021 $335,398 +41%
        2005$3,021 +25.5%$237,815 +26.6%
        2004$2,406 +7.6%$187,799 +10.3%
        2003$2,235 +874.4%$170,323 +887.4%
        2002$229 $17,250

        Find assessor info on the county website

        Monthly payment

        Est. payment

        Payment breakdown

        Explore the cost of this home by adjusting the details. Changes won't be saved.
        All calculations are estimates and provided by Zillow, Inc. for informational purposes only. Actual amounts may vary.
        HOA fees may include property taxes on listings classified as Co-Ops. Contact the listing agent and/or owner for fee details.
        Mortgage interest rates are dependent on a number of factors, including credit score, down payment, and repayment length. Interest rate data provided by Zillow Group Marketplace, Inc. as of 1/1/1970 from various mortgage lenders with which we have lead or other similar arrangements; the Estimated Payment is an average of those rates.
        See how much you could borrow to make a competitive offer.

        Climate risks

        Neighborhood: Island Walk

        Getting around

        2 / 100
        Car-Dependent
        35 / 100
        Somewhat Bikeable

        Nearby schools

        GreatSchools rating
        Schools provided by the listing agent
        • Elementary: VINEYARDS ELEMENTARY SCHOOL
        • Middle: OAKRIDGE MIDDLE SCHOOL
        • High: BARRON COLLIER HIGH SCHOOL

        Source: SWFLMLS. This data may not be complete. We recommend contacting the local school district to confirm school assignments for this home.

        A local agent can set up tours, give advice and negotiate with sellers.

        Browse local experts

        Similar homes

        Skip to the end of the carouselSkip to the beginning of the carousel