Beautiful home nestled in a peaceful setting with breathtaking panoramic mountain and valley views, all situated on a spacious quarter-acre lot. Conveniently located just two minutes from the interstate and eight minutes to downtown Chattanooga, your daily commute will be quick and enjoyable.
This open and bright home features a family-friendly floor plan with a large living room, an inviting open kitchen and dining area, and a large laundry room. Two bedrooms and one full bath on the main level. Upstairs, the entire second floor is huge private master suite retreat complete with a large walk-in closet, full bath, and additional flex space perfect for a home office, sitting area, nursery, or workout room.
Step outside and take in the gorgeous scenery from the private covered and screened back porch, designed for year-round enjoyment of the surrounding mountain and valley views. The adjoining patio offers even more outdoor living space, making it ideal for relaxing mornings, entertaining guests, or enjoying peaceful sunsets overlooking the large, private backyard.
Exterior storage building was thoughtfully constructed to perfectly complement the home's exterior. This property truly combines comfort, privacy, and stunning natural beauty -- a must see! Schedule your private showing today!
Sold for $250,000
$250,000
3210 Beech St, Chattanooga, TN 37419
3beds
1,443sqft
Single Family Residence
Built in 1948
0.25 Acres Lot
$250,800 Zestimate®
$173/sqft
$2,004 Estimated rent
Home value
$250,800
$236,000 - $266,000
$2,004/mo
Zestimate® history
Owner options
List your home for rent
$2,004/mo
Rent Zestimate®
Find your next renter with Zillow Rental Manager. Plus, with online applications, you can quickly screen prospective tenants – for free.
$2,004/mo
Rent Zestimate®
Refinance and save
$1,563/mo
Est. payment
Refinancing to a lower rate could help reduce your monthly payments and save thousands over the life of the loan.
$1,563/mo
Est. payment
Explore your selling options
Work with a Zillow partner agent
Leverage their expertise and Zillow's premium Showcase listings to get your home seen by more buyers.
Get startedList with your own agent
Get your home in front of millions of buyers by listing it on Zillow.
Learn how to do itSell it yourself
Take full control of how buyers see your home on Zillow by listing For Sale by Owner (FSBO).
List your homeWhat's special
Open and bright homeAdditional flex spaceLarge private backyardFamily-friendly floor planLarge laundry roomSpacious quarter-acre lotLarge walk-in closet
Zillow last checked:
Listing updated:
Listed by:
Andy Bond 423-902-1322,
Keller Williams Realty
Bought with:
Wendy Lapinski, 323916
Realty Zone LLC
Source: Greater Chattanooga Realtors,MLS#: 1534750
Facts & features
Interior
Bedrooms & bathrooms
- Bedrooms: 3
- Bathrooms: 2
- Full bathrooms: 2
Primary bedroom
- Level: Second
Bedroom
- Level: First
Bathroom
- Level: First
Bathroom
- Level: Second
Kitchen
- Description: Sitting Room
- Level: Second
Laundry
- Level: First
Living room
- Level: First
Heating
- Central, Electric
Cooling
- Central Air, Electric
Appliances
- Included: Dishwasher, Electric Range, Electric Water Heater
- Laundry: Electric Dryer Hookup, Washer Hookup
Features
- Ceiling Fan(s), Open Floorplan, Walk-In Closet(s), Sitting Area
- Flooring: Carpet, Hardwood, Linoleum
- Windows: Insulated Windows
- Basement: Crawl Space
- Has fireplace: No
- Fireplace features: Other
Interior area
- Total structure area: 1,443
- Total interior livable area: 1,443 sqft
- Finished area above ground: 1,443
Property
Parking
- Parking features: Off Street
Features
- Levels: One and One Half
- Stories: 2
- Patio & porch: Porch, Porch - Screened
- Exterior features: Other
- Pool features: None
- Spa features: None
- Fencing: Other
- Has view: Yes
- View description: Mountain(s), Other
Lot
- Size: 0.25 Acres
- Dimensions: 50 x 219.3
- Features: Gentle Sloping, Level, Secluded
Details
- Parcel number: 154g G 008
- Other equipment: None
Construction
Type & style
- Home type: SingleFamily
- Property subtype: Single Family Residence
Materials
- Other
- Foundation: Brick/Mortar
- Roof: Shingle
Condition
- Updated/Remodeled
- New construction: No
- Year built: 1948
Utilities & green energy
- Sewer: Public Sewer
- Water: Public
- Utilities for property: Electricity Available, Sewer Connected
Community & HOA
Community
- Features: None
- Subdivision: Tiftonia Sec No 1
HOA
- Has HOA: No
Location
- Region: Chattanooga
Financial & listing details
- Price per square foot: $173/sqft
- Tax assessed value: $169,400
- Annual tax amount: $1,459
- Date on market: 5/15/2026
- Listing terms: Cash,Conventional,FHA,Owner May Carry,VA Loan
- Road surface type: Asphalt
Price history
| Date | Event | Price |
|---|---|---|
| 7/7/2026 | Sold | $250,000+1.1%$173/sqft |
Source: Greater Chattanooga Realtors #1534750 Report a problem | ||
| 5/17/2026 | Contingent | $247,400$171/sqft |
Source: Greater Chattanooga Realtors #1534750 Report a problem | ||
| 5/15/2026 | Listed for sale | $247,400+107.9%$171/sqft |
Source: Greater Chattanooga Realtors #1534750 Report a problem | ||
| 12/7/2015 | Sold | $119,000-0.8%$82/sqft |
Source: Greater Chattanooga Realtors #1225643 Report a problem | ||
| 6/14/2015 | Listing removed | $120,000$83/sqft |
Source: Live It! Realty #1225643 Report a problem | ||
| 5/9/2015 | Price change | $120,000-3.6%$83/sqft |
Source: Live It! Realty #1225643 Report a problem | ||
| 3/28/2015 | Price change | $124,500-2.4%$86/sqft |
Source: Live It! Realty #1214726 Report a problem | ||
| 7/30/2014 | Listed for sale | $127,600+6.4%$88/sqft |
Source: Live It! Realty #1214726 Report a problem | ||
| 1/1/2014 | Listing removed | $119,900$83/sqft |
Source: Live It! Realty #1193236 Report a problem | ||
| 10/17/2013 | Price change | $119,900-0.9%$83/sqft |
Source: Live It! Realty #1193236 Report a problem | ||
| 8/25/2013 | Price change | $121,000-1.6%$84/sqft |
Source: Live It! Realty #1193236 Report a problem | ||
| 4/18/2013 | Listed for sale | $123,000-1.2%$85/sqft |
Source: Live It! Realty #1193236 Report a problem | ||
| 2/13/2013 | Listing removed | $124,500$86/sqft |
Source: Crye-Leike #1182578 Report a problem | ||
| 6/2/2012 | Price change | $124,500-2.7%$86/sqft |
Source: Crye-Leike #1169301 Report a problem | ||
| 2/8/2012 | Price change | $128,000-5.2%$89/sqft |
Source: Crye-Leike #1169301 Report a problem | ||
| 12/7/2011 | Price change | $135,000-3.5%$94/sqft |
Source: Crye-Leike #1169301 Report a problem | ||
| 4/1/2011 | Listed for sale | $139,900+16.6%$97/sqft |
Source: Crye-Leike #1161127 Report a problem | ||
| 7/16/2007 | Sold | $120,000+199.2%$83/sqft |
Source: Public Record Report a problem | ||
| 11/20/2006 | Sold | $40,101-32.6%$28/sqft |
Source: Public Record Report a problem | ||
| 3/27/2006 | Sold | $59,500-12.5%$41/sqft |
Source: Public Record Report a problem | ||
| 9/30/2002 | Sold | $68,000$47/sqft |
Source: Public Record Report a problem | ||
Public tax history
| Year | Property taxes | Tax assessment |
|---|---|---|
| 2025 | $642 -4.4% | $42,350 +41% |
| 2024 | $672 | $30,025 |
| 2023 | $672 | $30,025 |
| 2022 | $672 | $30,025 |
| 2021 | $672 -8.8% | $30,025 +12.8% |
| 2020 | $736 | $26,625 |
| 2019 | $736 | $26,625 |
| 2018 | $736 -49.9% | $26,625 |
| 2017 | $1,469 +5.1% | $26,625 |
| 2016 | $1,398 | -- |
| 2015 | $1,398 | $25,275 |
| 2014 | $1,398 +7.4% | -- |
| 2013 | $1,302 | $25,275 -1.5% |
| 2012 | $1,302 | $25,650 |
| 2011 | $1,302 | $25,650 |
| 2010 | $1,302 +7.9% | $25,650 |
| 2009 | $1,207 | $25,650 +52.5% |
| 2008 | -- | $16,825 |
| 2007 | -- | $16,825 |
| 2006 | -- | $16,825 |
| 2005 | -- | $16,825 +26.7% |
| 2004 | -- | $13,275 |
| 2003 | -- | $13,275 |
| 2002 | -- | $13,275 |
| 2001 | -- | $13,275 +21.8% |
| 2000 | -- | $10,900 |
Find assessor info on the county website
Neighborhood: 37419
Nearby homes
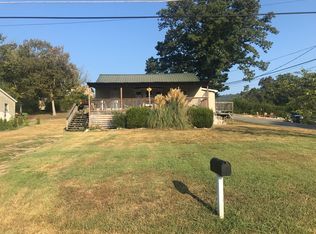
- $237,6003 bd1 ba1.5k sqft3214 Beech St, Chattanooga, TN 37419Off Market

- $188,900-- bd1 ba1.1k sqft203 S Moss Ave, Chattanooga, TN 37419Off Market
- $190,7002 bd1 ba983 sqft201 S Moss Ave, Chattanooga, TN 37419Off Market
- $161,900-- bd1 ba819 sqft24 S Tulip Ave, Chattanooga, TN 37419Off Market
- $179,1003 bd1 ba1.2k sqft205 S Moss Ave, Chattanooga, TN 37419Off Market
- $234,7002 bd1 ba1.2k sqft3304 Beech St, Chattanooga, TN 37419Off Market
- $198,600-- bd1 ba832 sqft207 S Moss Ave, Chattanooga, TN 37419Off Market
- $241,1002 bd2 ba1.4k sqft133 S Moss Ave, Chattanooga, TN 37419Off Market
Nearby schools
GreatSchools rating
- 7/10Lookout Valley Elementary SchoolGrades: PK-5Distance: 2.1 mi
- 5/10Lookout Valley Middle / High SchoolGrades: 6-12Distance: 1.1 mi
Schools provided by the listing agent
- Elementary: Lookout Valley Elementary
- Middle: Lookout Valley Middle
- High: Lookout Valley High
Source: Greater Chattanooga Realtors. This data may not be complete. We recommend contacting the local school district to confirm school assignments for this home.
Get a cash offer in 3 minutes
Find out how much your home could sell for in as little as 3 minutes with a no-obligation cash offer.
Estimated market value
$250,800
Get a cash offer in 3 minutes
Find out how much your home could sell for in as little as 3 minutes with a no-obligation cash offer.
Estimated market value
$250,800
- Tennessee
- Hamilton County
- Chattanooga
- 37419
- 3210 Beech St
