Stunning river views! Former model home, fully loaded! Welcome to this 3800 square foot end unit townhome, nestled on the picturesque Delaware River at Northbank. This exceptional 4-bedroom, 3 full, 2 ½ -bathroom townhome boasts a remarkable blend of elegance, comfort, and waterfront living. As you step inside, you'll be greeted by a bright and airy open floor plan, adorned with large windows that allow natural light to flood the space. The first floor has an abundant office space, ½ bath, equipment closet, coat closet and garage access. The second level features a spacious living room with 10’ ceilings, 8’ windows, and a side balcony, perfect for entertaining guests or relaxing with family. The gourmet kitchen is a chef's dream, equipped with high-end stainless steel appliances, including 36” Wolf range, Sub Zero refrigerator, quartz countertops, and ample cabinet space. Dining area with a dry bar, including wine cooler and a ½ bath. The three additional bedrooms provide plenty of space for family members or guests, each with its own unique charm. Two bedrooms share a hall bath with tub and a third bedroom with a private ensuite bath with tile shower. Also, on this floor is the laundry room with cabinets above and mechanical closet. Make your way to the upper level, where you'll find a generously sized owners suite, a true sanctuary. Complete with a custom walk-in closet and a luxurious ensuite bathroom, featuring a soaking tub, separate shower, and double vanity. The fourth floor also features a wet bar and open area with room for a living area, gym or office with a walkout balcony. Rooftop deck with Trex decking, outdoor lighting, speakers and full outdoor kitchen with electric grill. This end unit offers breathtaking views of the Delaware River from multiple vantage points, North to Graffiti Pier, South to the Ben Franklin Bridge and East across the Delaware River to Petty Island (a nature preserve). Imagine sipping your morning coffee while watching the boats sail by or enjoying a sunset dinner with loved ones. The tranquil surroundings create a serene atmosphere, perfect for unwinding after a long day. Additional highlights of this exceptional home includes a Brick front, Pella windows, Energy Star certification, 2 zone HVAC, remaining 8-years tax abatement, Smart home wiring, a convenient laundry room, and an oversized two-car garage for your vehicles and storage needs. The Northbank community offers an array of amenities, including several parks and walking trails, providing endless opportunities for relaxation and recreation. Located in close proximity to shops, restaurants, and major highways, this Essex model end unit offers the perfect balance between a peaceful riverside retreat and easy access to modern conveniences. Don't miss the opportunity to experience waterfront living at its finest in this exquisite townhome.
Sold for $1,425,000
Zillow last checked:
Listing updated:
Bought with:
Stacy Bunn, RC201459
Iron Valley Real Estate Doylestown
Source: Bright MLS,MLS#: PAPH2273226
Price history
| Date | Event | Price |
|---|---|---|
| 3/28/2024 | Sold | $1,425,000-5%$336/sqft |
Source:  Bright MLS #PAPH2273226 Report a problem Bright MLS #PAPH2273226 Report a problem | ||
| 2/19/2024 | Listing removed | -- |
Source:  Long & Foster Broker Feed Report a problem Long & Foster Broker Feed Report a problem | ||
| 2/17/2024 | Pending sale | $1,499,900$353/sqft |
Source: Bright MLS #PAPH2273226 Report a problem | ||
| 2/1/2024 | Price change | $1,499,900-6%$353/sqft |
Source: Bright MLS #PAPH2273226 Report a problem | ||
| 12/16/2023 | Listed for rent | $5,990$1/sqft |
Source: Bright MLS #PAPH2306190 Report a problem | ||
| 9/5/2023 | Listed for sale | $1,594,900$376/sqft |
Source: Bright MLS #PAPH2273226 Report a problem | ||
Nearby homes
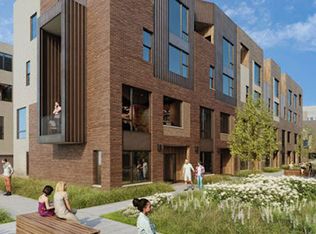
- $1,183,6004 bd5 ba3.8k sqft3208 Birch View Walk, Philadelphia, PA 19125Off Market
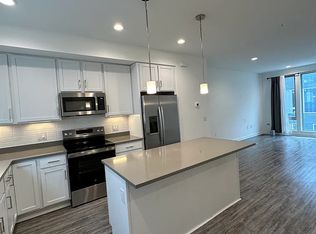
- $684,2003 bd4 ba2.1k sqft3006 Birchview Walk, Philadelphia, PA 19125Off Market
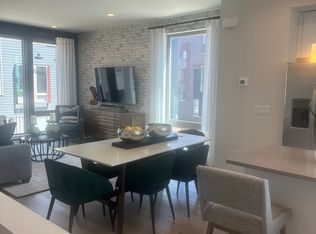
- $684,2003 bd4 ba2.1k sqft3010 Birchview Walk, Philadelphia, PA 19125Off Market
- $684,2003 bd4 ba2.1k sqft3000 Birchview Walk, Philadelphia, PA 19125Off Market

Get a cash offer in 3 minutes
Find out how much your home could sell for in as little as 3 minutes with a no-obligation cash offer.
Estimated market value
$1,382,200
