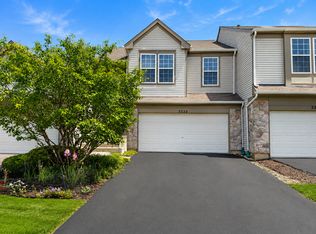
MULTIPLE OFFERS RECEIVED. Please Submit all offers by 4 pm Sunday 3/15. **Welcome to this stunning, fully renovated Ranch Townhome in the highly desirable Ashton Pointe community. ** Thoughtfully redesigned in 2024, this home has undergone comprehensive renovations, making it feel like NEW CONSTRUCTION while offering the charm of an established neighborhood.** Everything is BRAND NEW (2024) - including Mechanical systems, Appliances, Windows, Doors and Flooring - giving buyers peace of mind and modern efficiency. ***This beautiful first-floor corner end unit is ideally located directly across from the park, offering added privacy and pleasant open views.** The home features 9-foot ceilings throughout, creating a bright and spacious atmosphere, along with stylish luxury vinyl plank flooring. **The gorgeous kitchen showcases white cabinetry, granite countertops, and stainless steel appliances, combining timeless design with everyday functionality. **The inviting family room features a bump-out bay window and a cozy gas-burning fireplace, perfect for relaxing evenings or entertaining guests. **The primary suite includes a private bath and walk-in closet, while a convenient additional half bath is located in the hallway for guests. Additional highlights include a 2-car attached garage, professionally maintained landscaping, and a prime location close to the Metra station, Route 59, and I-88, making commuting easy. The home is also located within the highly acclaimed School District 204. Opportunities like this don't come often - hurry! This is a rare chance to own a beautifully updated home in a fantastic neighborhood for under $300,000. Perfect for both OWNER OCCUPIED and INVESTORS alike.
Closed
Zillow last checked:
Listing updated:
Bought with:
Brenda Reyes
RE/MAX Liberty
Source: MRED as distributed by MLS GRID,MLS#: 12588412
Price history
| Date | Event | Price |
|---|---|---|
| 4/16/2026 | Sold | $320,000+7%$273/sqft |
Source:  MRED as distributed by MLS GRID #12588412 Report a problem MRED as distributed by MLS GRID #12588412 Report a problem | ||
| 3/16/2026 | Contingent | $299,000$255/sqft |
Source: MRED as distributed by MLS GRID #12588412 Report a problem | ||
| 3/10/2026 | Listed for sale | $299,000+102%$255/sqft |
Source: MRED as distributed by MLS GRID #12588412 Report a problem | ||
| 2/26/2021 | Listing removed | -- |
Source: Owner Report a problem | ||
| 9/27/2020 | Listing removed | $1,500$1/sqft |
Source: Owner Report a problem | ||
| 9/20/2020 | Listed for rent | $1,500$1/sqft |
Source: Owner Report a problem | ||
| 3/21/2016 | Sold | $148,000-15.4%$126/sqft |
Source: Public Record Report a problem | ||
| 10/4/2002 | Sold | $175,000$149/sqft |
Source: Public Record Report a problem | ||

Get a cash offer in 3 minutes
Find out how much your home could sell for in as little as 3 minutes with a no-obligation cash offer.
Estimated market value
$323,600
