Welcome to this beautifully maintained, one-owner WEST-facing home in the highly sought-after Lambert high school district. Thoughtfully updated and meticulously cared for, this vaastu compliant light-filled 4-bedroom, 2.5-bath, 2 car garage offers the perfect blend of timeless style, everyday comfort, and exceptional functionality. Step inside to gleaming hardwood floors that lead through the elegant formal living and dining rooms into the dramatic two-story family room, where soaring ceilings, abundant natural light, and a cozy fireplace create an inviting space to gather and unwind. The open-concept layout seamlessly connects the family room to the chef-inspired kitchen, featuring granite countertops, a spacious center island, gas cooktop, double ovens, stainless steel appliances, and a stylish tile backsplash-perfect for entertaining or everyday living. Upstairs, the open overlook adds to the home's airy feel while leading to the spacious owner's suite complete with a tray ceiling, oversized walk-in closet, and a spa-like bath featuring double vanities, a soaking tub, separate tiled shower, and tile flooring. Three generously sized secondary bedrooms share a well-appointed bath with double vanities and a tiled tub/shower combination. Enjoy outdoor living with a spacious front yard, private backyard, expansive deck, and lower patio-ideal for relaxing, grilling, or entertaining. The full unfinished daylight walk-out basement offers endless possibilities for future expansion, a home gym, media room, or additional living space. Major updates provide peace of mind, including brand-new carpet (2026), commercial-grade water heater (2021), 50-year architectural roof (2019), and new gutters (2024). Residents of Avington enjoy outstanding resort-style amenities, including a swimming pool, tennis and pickleball courts, playground, dog park, and event field. Yard maintenance and trash pickup are included in HOA dues. Conveniently located just minutes from award-winning Forsyth County schools, shopping, dining, hospitals, and everyday conveniences, this home offers the perfect combination of location and lifestyle. As an added bonus, the refrigerator, washer, dryer and a 1 year 2-10 supreme home warranty are included. No rental restrictions making this property an excellent opportunity for both homeowners and investors. This exceptional home is truly move-in ready and waiting for its next owner. Schedule your private showing today!
Closed
$650,000
3210 Bunting Run, Cumming, GA 30041
4beds
2,522sqft
Single Family Residence
Built in 2006
5,227 Square Feet Lot
$650,600 Zestimate®
$258/sqft
$2,743 Estimated rent
Home value
$650,600
$605,000 - $696,000
$2,743/mo
Zestimate® history
Owner options
List your home for rent
$2,743/mo
Rent Zestimate®
Find your next renter with Zillow Rental Manager. Plus, with online applications, you can quickly screen prospective tenants – for free.
$2,743/mo
Rent Zestimate®
Refinance and save
$5,897/mo
Est. payment
Refinancing to a lower rate could help reduce your monthly payments and save thousands over the life of the loan.
$5,897/mo
Est. payment
Explore your selling options
Work with a Zillow partner agent
Leverage their expertise and Zillow's premium Showcase listings to get your home seen by more buyers.
Get startedList with your own agent
Get your home in front of millions of buyers by listing it on Zillow.
Learn how to do itSell it yourself
Take full control of how buyers see your home on Zillow by listing For Sale by Owner (FSBO).
List your homeWhat's special
Cozy fireplaceSoaring ceilingsSpacious front yardLower patioGleaming hardwood floorsWest-facing homeExpansive deck
Zillow last checked:
Listing updated:
Listed by:
Robin Noakes 404-643-6894,
Keller Williams Community Partners
Bought with:
Nilkanth Sakpal, 428944
Virtual Properties Realty.com
Source: GAMLS,MLS#: 10800694
Facts & features
Interior
Bedrooms & bathrooms
- Bedrooms: 4
- Bathrooms: 3
- Full bathrooms: 2
- 1/2 bathrooms: 1
Rooms
- Room types: Foyer, Great Room, Laundry, Loft
Dining room
- Features: Separate Room
Kitchen
- Features: Breakfast Area, Kitchen Island, Pantry
Heating
- Central, Forced Air, Natural Gas, Zoned
Cooling
- Ceiling Fan(s), Central Air, Zoned
Appliances
- Included: Dishwasher, Disposal, Double Oven, Dryer, Gas Water Heater, Microwave, Refrigerator, Washer
- Laundry: Other
Features
- Double Vanity, High Ceilings, Tray Ceiling(s), Walk-In Closet(s)
- Flooring: Carpet, Hardwood
- Windows: Double Pane Windows, Window Treatments
- Basement: Bath/Stubbed,Daylight,Exterior Entry,Full,Interior Entry,Unfinished
- Attic: Pull Down Stairs
- Number of fireplaces: 1
- Fireplace features: Factory Built, Family Room, Gas Starter
- Common walls with other units/homes: No Common Walls
Interior area
- Total structure area: 2,522
- Total interior livable area: 2,522 sqft
- Finished area above ground: 2,522
- Finished area below ground: 0
Property
Parking
- Total spaces: 2
- Parking features: Attached, Garage, Garage Door Opener, Kitchen Level
- Has attached garage: Yes
Features
- Levels: Two
- Stories: 2
- Patio & porch: Deck, Patio, Porch
- Waterfront features: No Dock Or Boathouse
- Body of water: None
Lot
- Size: 5,227 Square Feet
- Features: Level, Sloped
Details
- Parcel number: 137 243
- Special conditions: Agent Owned,Agent/Seller Relationship
- Other equipment: Satellite Dish
Construction
Type & style
- Home type: SingleFamily
- Architectural style: Craftsman,Traditional
- Property subtype: Single Family Residence
Materials
- Concrete, Other, Stone
- Roof: Composition
Condition
- Resale
- New construction: No
- Year built: 2006
Details
- Warranty included: Yes
Utilities & green energy
- Electric: 220 Volts
- Sewer: Public Sewer
- Water: Public
- Utilities for property: Cable Available, Electricity Available, High Speed Internet, Natural Gas Available, Phone Available, Sewer Available, Underground Utilities, Water Available
Community & HOA
Community
- Features: Park, Playground, Pool, Sidewalks, Street Lights, Tennis Court(s)
- Security: Carbon Monoxide Detector(s), Security System, Smoke Detector(s)
- Subdivision: Avington
HOA
- Has HOA: Yes
- Services included: Maintenance Grounds, Swimming, Tennis, Trash
- HOA fee: $1,800 annually
Location
- Region: Cumming
Financial & listing details
- Price per square foot: $258/sqft
- Tax assessed value: $676,220
- Annual tax amount: $5,093
- Date on market: 7/7/2026
- Cumulative days on market: 11 days
- Listing agreement: Exclusive Right To Sell
- Listing terms: Cash,Conventional,FHA,VA Loan
- Electric utility on property: Yes
Price history
| Date | Event | Price |
|---|---|---|
| 8/14/2026 | Sold | $650,000$258/sqft |
Source:  GAMLS #10800694 Report a problem GAMLS #10800694 Report a problem | ||
| 8/2/2026 | Pending sale | $650,000$258/sqft |
Source:  FMLS GA #7800682 Report a problem FMLS GA #7800682 Report a problem | ||
| 7/7/2026 | Listed for sale | $650,000+109.7%$258/sqft |
Source: FMLS GA #7800682 Report a problem | ||
| 8/3/2006 | Sold | $310,000+158.3%$123/sqft |
Source: Public Record Report a problem | ||
| 1/6/2006 | Sold | $120,000$48/sqft |
Source: Public Record Report a problem | ||
Public tax history
| Year | Property taxes | Tax assessment |
|---|---|---|
| 2025 | $5,093 +3.1% | $270,488 +11.4% |
| 2024 | $4,938 +12.4% | $242,744 +5.2% |
| 2023 | $4,393 +1% | $230,792 +24.8% |
| 2022 | $4,349 +14.5% | $184,860 +23.9% |
| 2021 | $3,798 -0.4% | $149,216 -0.5% |
| 2020 | $3,813 +3% | $149,944 +3.9% |
| 2019 | $3,702 +9.3% | $144,276 +12.7% |
| 2017 | $3,386 +7.3% | $128,044 +9.3% |
| 2016 | $3,156 | $117,164 +6.8% |
| 2015 | $3,156 +20.3% | $109,724 +7.1% |
| 2014 | $2,624 +11% | $102,416 +10.8% |
| 2013 | $2,364 -1% | $92,416 -0.8% |
| 2012 | $2,389 -5.3% | $93,180 -4.9% |
| 2011 | $2,521 | $97,988 -14.6% |
| 2010 | -- | $114,752 |
| 2009 | -- | $114,752 -0.5% |
| 2008 | -- | $115,352 -0.5% |
| 2007 | -- | $115,920 |
Find assessor info on the county website
Neighborhood: Avington
Nearby homes
- $619,0004 bd2 ba2.3k sqft3220 Bunting Run, Cumming, GA 30041Off Market
- $652,6004 bd3 ba2.7k sqft3190 Bunting Run, Cumming, GA 30041Off Market
- $642,4004 bd2 ba2.7k sqft3230 Bunting Run, Cumming, GA 30041Off Market
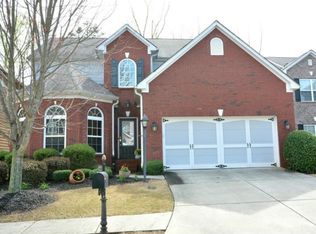
- $665,6004 bd4 ba2.4k sqft3180 Bunting Run, Cumming, GA 30041Off Market

- $620,4004 bd4 ba2.7k sqft3205 Bunting Run, Cumming, GA 30041Off Market
- $542,0003 bd3 ba2.1k sqft3215 Bunting Run, Cumming, GA 30041Off Market
- $570,9004 bd2 ba2.6k sqft3195 Bunting Run, Cumming, GA 30041Off Market
- $599,9004 bd3 ba2.7k sqft3225 Bunting Run, Cumming, GA 30041Off Market
Nearby schools
GreatSchools rating
- 10/10Brookwood Elementary SchoolGrades: PK-5Distance: 0.9 mi
- 9/10South Forsyth Middle SchoolGrades: 6-8Distance: 1.4 mi
- 10/10Lambert High SchoolGrades: 9-12Distance: 1.8 mi
Schools provided by the listing agent
- Elementary: Brookwood
- Middle: South Forsyth
- High: Lambert
Source: GAMLS. This data may not be complete. We recommend contacting the local school district to confirm school assignments for this home.
Get a cash offer in 3 minutes
Find out how much your home could sell for in as little as 3 minutes with a no-obligation cash offer.
Estimated market value
$650,600
Get a cash offer in 3 minutes
Find out how much your home could sell for in as little as 3 minutes with a no-obligation cash offer.
Estimated market value
$650,600
- Georgia
- Forsyth County
- Cumming
- 30041
- Avington
- 3210 Bunting Run
