Ready to build a new home. Thriving location. Minutes from the Butterfly Gardens of Fair Park. Be a part of shaping the community. Make your mark. Builder can assist with design and Blueprint ideas. Easy community to downtown Dallas, North Park Mall.
Sold
Price Unknown
3210 Carpenter Ave, Dallas, TX 75215
--beds
--baths
9,365Square Feet
Unimproved Land
Built in ----
9,365 Square Feet Lot
$-- Zestimate®
$--/sqft
$-- Estimated rent
Home value
Not available
Estimated sales range
Not available
Not available
Zestimate® history
Owner options
List your home for rent
Find your next renter with Zillow Rental Manager. Plus, with online applications, you can quickly screen prospective tenants – for free.
Refinance and save
Refinancing to a lower rate could help reduce your monthly payments and save thousands over the life of the loan.
Explore your selling options
Work with a Zillow partner agent
Leverage their expertise and Zillow's premium Showcase listings to get your home seen by more buyers.
Get startedList with your own agent
Get your home in front of millions of buyers by listing it on Zillow.
Learn how to do itSell it yourself
Take full control of how buyers see your home on Zillow by listing For Sale by Owner (FSBO).
List your homeWhat's special
Zillow last checked:
Listing updated:
Listed by:
Kendra Norwood 0543262 469-248-3700,
RE/MAX Innovations 469-248-3700
Bought with:
Mustafa Jawadwala
Gregorio Real Estate Company
Source: NTREIS,MLS#: 21120087
Facts & features
Interior
Heating
- None
Cooling
- None
Property
Lot
- Size: 9,365 Square Feet
- Dimensions: 55 x 170
- Features: Back Yard, Cleared, Interior Lot, Lawn, Level, Subdivided, Few Trees, City Lot
Details
- Parcel number: 00000175789000000
- Zoning description: Single Family home
Utilities & green energy
- Utilities for property: Electricity Available, Other
Community & HOA
Community
- Features: Curbs
- Subdivision: City
HOA
- Has HOA: No
Location
- Region: Dallas
Financial & listing details
- Tax assessed value: $65,000
- Annual tax amount: $1,453
- Date on market: 11/25/2025
- Cumulative days on market: 9 days
- Listing terms: Cash,Conventional
- Electric utility on property: Yes
Price history
| Date | Event | Price |
|---|---|---|
| 10/1/2026 | Listing removed | $369,000 |
Source: NTREIS #21314596 Report a problem | ||
| 10/1/2026 | Price change | $369,000-2.6% |
Source: NTREIS #21314596 Report a problem | ||
| 9/15/2026 | Price change | $379,000-1.5% |
Source: NTREIS #21314596 Report a problem | ||
| 9/7/2026 | Pending sale | $384,900 |
Source: NTREIS #21314596 Report a problem | ||
| 7/27/2026 | Price change | $384,900-2.5% |
Source: NTREIS #21314596 Report a problem | ||
| 6/27/2026 | Listed for sale | $394,900+426.5% |
Source: NTREIS #21314596 Report a problem | ||
| 12/17/2025 | Sold | -- |
Source: NTREIS #21120087 Report a problem | ||
| 12/5/2025 | Pending sale | $75,000 |
Source: NTREIS #21120087 Report a problem | ||
| 11/25/2025 | Listed for sale | $75,000+1150% |
Source: NTREIS #21120087 Report a problem | ||
| 3/22/2016 | Listing removed | $6,000 |
Source: Premier Legacy Real Estate LLC #13226965 Report a problem | ||
| 10/7/2015 | Pending sale | $6,000 |
Source: Premier Legacy Real Estate, LL #13226965 Report a problem | ||
| 8/28/2015 | Listed for sale | $6,000 |
Source: Premier Legacy Real Estate, LL #13226965 Report a problem | ||
Public tax history
| Year | Property taxes | Tax assessment |
|---|---|---|
| 2025 | $1,443 +19.6% | $65,000 |
| 2024 | $1,207 +16.9% | $65,000 +44.4% |
| 2023 | $1,033 +17.5% | $45,000 +28.6% |
| 2022 | $879 +122% | $35,000 +133.3% |
| 2021 | $396 -2.8% | $15,000 |
| 2020 | $407 +24.1% | $15,000 +25% |
| 2019 | $328 +92.2% | $12,000 +100% |
| 2018 | $171 +4.6% | $6,000 |
| 2017 | $163 0% | $6,000 |
| 2016 | $163 -0.9% | $6,000 |
| 2015 | $165 | $6,000 |
| 2014 | $165 | $6,000 |
| 2013 | -- | -- |
| 2012 | -- | -- |
| 2011 | -- | -- |
| 2010 | -- | -- |
| 2009 | -- | -- |
| 2008 | -- | -- |
| 2007 | -- | -- |
| 2005 | -- | -- |
| 2004 | -- | -- |
| 2003 | -- | -- |
| 2002 | -- | -- |
| 2001 | -- | -- |
Find assessor info on the county website
Neighborhood: 75215
Nearby homes
- $---- bd2 ba1.3k sqft3206 Carpenter Ave, Dallas, TX 75215Sold
- $65,0007,601 sqft3214 Carpenter Ave, Dallas, TX 75215Off Market
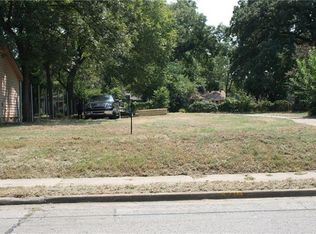
- $147,500-- bd1 ba1.2k sqft3202 Carpenter Ave, Dallas, TX 75215Off Market
- $219,7003 bd2 ba1.3k sqft3220 Carpenter Ave, Dallas, TX 75215Off Market
- $163,1003 bd2 ba1.3k sqft3130 Carpenter Ave, Dallas, TX 75215Off Market
- $316,1004 bd2 ba1.9k sqft3224 Carpenter Ave, Dallas, TX 75215Off Market
- $151,3003 bd2 ba1.3k sqft3211 Bertrand Ave, Dallas, TX 75215Off Market
- $170,5002 bd2 ba1.4k sqft3207 Bertrand Ave, Dallas, TX 75215Off Market
Nearby schools
GreatSchools rating
- 5/10High School Thompson Learning CenterGrades: K-5Distance: 1.1 mi
- 4/10Billy Earl Dade Middle SchoolGrades: 6-8Distance: 1.3 mi
- 3/10Lincoln Humanities/CommunicationsGrades: 9-12Distance: 0.5 mi
Schools provided by the listing agent
- Elementary: Adamsjohnq
- High: Pinkston
- District: Dallas ISD
Source: NTREIS. This data may not be complete. We recommend contacting the local school district to confirm school assignments for this home.
- Texas
- Dallas County
- Dallas
- 75215
- 3210 Carpenter Ave
