Welcome home to 3210 Catesby Lane! This well-cared-for, move-in ready 3-bedroom, 1-bath home offers comfort, charm, and a fabulous location! Beautiful hardwood floors and neutral paint throughout create a bright and welcoming feel. The eat-in kitchen features stainless steel appliances, including a new gas range, with plenty of space to enjoy everyday meals. The basement offers tons of potential and could easily be finished to create additional living space, a rec room, home office, or whatever best fits your needs—all while still leaving plenty of room for laundry and storage. Step outside to the covered patio overlooking the level, fully fenced backyard, perfect for relaxing, entertaining, or enjoying the outdoors. An attached one-car garage with exterior access adds even more convenience. Roof replaced in 2020, new siding in 2022 & gutter guards installed 2023/2024. Located close to major highway access, shopping, restaurants, and everyday amenities, 3210 Catesby Lane is ready for its next owner to move right in and make it HOME!
Active under contract
Listed by: Coldwell Banker Realty - Gundaker • Ashley J Bahr • 636-373-0194
$269,900
3210 Catesby Ln, Saint Charles, MO 63301
3beds
960sqft
Single Family Residence
Built in 1966
7,370 Square Feet Lot
$-- Zestimate®
$281/sqft
$8/mo HOA
What's special
Level fully fenced backyardNeutral paint throughoutBeautiful hardwood floorsEat-in kitchenStainless steel appliancesCovered patioBright and welcoming feel
- 29 days
- 1,818
- 93
Zillow last checked:
Listing updated:
Listed by:
Ashley J Bahr 636-373-0194,
Coldwell Banker Realty - Gundaker,
Amy J Donato 636-734-0574,
Coldwell Banker Realty - Gundaker
Source: MARIS,MLS#: 26050383 Originating MLS: St. Charles County Association of REALTORS
Originating MLS: St. Charles County Association of REALTORSFacts & features
Interior
Bedrooms & bathrooms
- Bedrooms: 3
- Bathrooms: 1
- Full bathrooms: 1
- Main level bathrooms: 1
- Main level bedrooms: 3
Primary bedroom
- Features: Floor Covering: Wood
- Level: Main
- Area: 143
- Dimensions: 13x11
Bedroom 2
- Features: Floor Covering: Wood
- Level: Main
- Area: 90
- Dimensions: 10x9
Bedroom 3
- Features: Floor Covering: Wood
- Level: Main
- Area: 100
- Dimensions: 10x10
Kitchen
- Features: Floor Covering: Laminate
- Level: Main
- Area: 150
- Dimensions: 15x10
Living room
- Features: Floor Covering: Wood
- Level: Main
- Area: 210
- Dimensions: 15x14
Heating
- Forced Air
Cooling
- Central Air
Appliances
- Included: Stainless Steel Appliance(s), Microwave, Gas Oven, Refrigerator, Washer/Dryer
- Laundry: In Basement
Features
- Custom Cabinetry, Eat-in Kitchen, Laminate Counters, Storage
- Flooring: Ceramic Tile, Hardwood, Laminate
- Doors: Panel Door(s), Storm Door(s)
- Basement: Full,Unfinished
- Has fireplace: No
Interior area
- Total interior livable area: 960 sqft
- Finished area above ground: 960
Property
Parking
- Total spaces: 1
- Parking features: Garage - Attached
- Attached garage spaces: 1
Features
- Levels: One
- Fencing: Chain Link,Fenced
Lot
- Size: 7,370 Square Feet
- Features: Back Yard, Level
Details
- Parcel number: 600054138000164.00000000
- Special conditions: Standard
Construction
Type & style
- Home type: SingleFamily
- Architectural style: Ranch
- Property subtype: Single Family Residence
- Attached to another structure: Yes
Materials
- Brick, Vinyl Siding
- Foundation: Concrete Perimeter
Condition
- Year built: 1966
Utilities & green energy
- Electric: Ameren
- Sewer: Public Sewer
- Water: Public
- Utilities for property: Electricity Connected, Natural Gas Connected, Sewer Connected
Community & HOA
Community
- Subdivision: St Chas Hills
HOA
- Has HOA: Yes
- Amenities included: None
- Services included: Common Area Maintenance
- HOA fee: $100 annually
- HOA name: St Chas Hills
Location
- Region: Saint Charles
Financial & listing details
- Price per square foot: $281/sqft
- Tax assessed value: $204,107
- Annual tax amount: $2,505
- Date on market: 8/9/2026
- Cumulative days on market: 29 days
- Listing terms: Cash,Conventional,FHA,VA Loan
- Electric utility on property: Yes
Estimated market value
Not available
Estimated sales range
Not available
Not available
Price history
| Date | Event | Price |
|---|---|---|
| 8/26/2026 | Contingent | $269,900$281/sqft |
Source:  MARIS #26050383 Report a problem MARIS #26050383 Report a problem | ||
| 8/9/2026 | Listed for sale | $269,900$281/sqft |
Source: MARIS #26050383 Report a problem | ||
| 10/8/2015 | Sold | -- |
Source: MARIS #15045393 Report a problem | ||
Public tax history
| Year | Property taxes | Tax assessment |
|---|---|---|
| 2025 | $2,505 +6.3% | $38,780 +9% |
| 2024 | $2,356 +0.2% | $35,590 |
| 2023 | $2,350 +15% | $35,590 +23.8% |
| 2022 | $2,043 | $28,739 |
| 2021 | -- | $28,739 +6.4% |
| 2020 | -- | $27,020 |
| 2019 | $1,759 | $27,020 +16.1% |
| 2018 | $1,759 +0.5% | $23,281 |
| 2017 | $1,750 +8.7% | $23,281 +8.7% |
| 2016 | $1,609 +0.2% | $21,422 |
| 2015 | $1,606 +5% | $21,422 +6.5% |
| 2014 | $1,530 | $20,121 |
| 2013 | -- | $20,121 -10% |
| 2012 | -- | $22,360 -3.2% |
| 2011 | -- | $23,100 |
| 2010 | -- | $23,100 |
| 2009 | -- | $23,100 -5.8% |
| 2008 | -- | $24,530 -80.1% |
| 2007 | -- | $123,430 |
| 2006 | -- | $123,430 |
| 2005 | -- | $123,430 +13.9% |
| 2004 | -- | $108,350 |
| 2003 | -- | $108,350 |
| 2002 | -- | -- |
| 2001 | -- | -- |
Find assessor info on the county website
Monthly payment
Est. payment
Payment breakdown
Explore the cost of this home by adjusting the details. Changes won't be saved.Climate risks
Neighborhood: 63301
Nearby schools
Schools provided by the listing agent
- Elementary: Monroe Elem.
- Middle: Jefferson / Hardin
- High: St. Charles West High
Source: MARIS. This data may not be complete. We recommend contacting the local school district to confirm school assignments for this home.
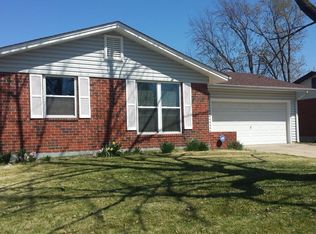

Similar homes
- $300,0003 bd2 ba1.3k sqft4 W Cheshire Dr, Saint Charles, MO 63303For Sale
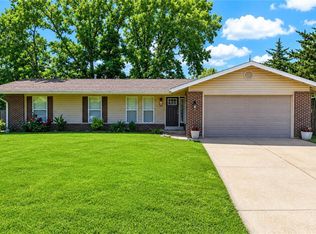
 MLS ID #26054058, Lori M Scott, Nettwork Global. MARIS
 - $334,9993 bd2 ba1.1k sqft7 Wayne St, Saint Charles, MO 63301For Sale
 MLS ID #26040115, Kathleen Richter, ReeceNichols Real Estate. MARIS
 - $225,0003 bd1 ba986 sqft1015 S 6th St, Saint Charles, MO 63301For Sale
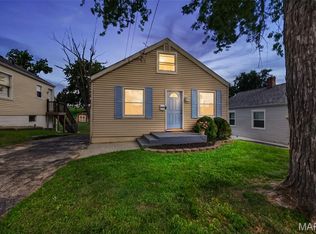 MLS ID #26046511, Courtney J Callahan, Keller Williams Chesterfield. MARIS
 - $322,5003 bd2 ba1.4k sqft1001 Wilmington Dr, Saint Charles, MO 63301For Sale
 MLS ID #26050977, George J Black, Meyer Real Estate. MARIS
 - $239,9002 bd1 ba1k sqft2302 N 5th St, Saint Charles, MO 63301For SaleMLS ID #26041967, Mike J Galbally, Real Broker LLC. MARIS
- $275,0003 bd2 ba1.1k sqft2251 Murray Forest Dr, Maryland Heights, MO 63043For SaleMLS ID #26054791, Mike J Galbally, Real Broker LLC. MARIS
- $264,9003 bd1 ba1.2k sqft2 Lone Elk Ln, Saint Peters, MO 63376For SaleMLS ID #26054591, Reese D Ormsby, Magnolia Real Estate. MARIS
- $259,9993 bd2 ba1k sqft2263 McKelvey Rd, Maryland Heights, MO 63043For SaleMLS ID #26047134, Robert A Wadsack, House Sold Easy Realty, LLC. MARIS
- $230,0003 bd2 ba1.3k sqft4302 Fee Fee Rd, Bridgeton, MO 63044For SaleMLS ID #26046296, Mitchell M Peters, Campbell House & Home. MARIS
- $259,0004 bd2 ba1.3k sqft4508 Saint Leo Ln, Saint Ann, MO 63074For SaleMLS ID #26057545, Mila Schumacher, Coldwell Banker Realty - Gundaker. MARIS
- $235,0003 bd2 ba936 sqft1496 El Camino Dr, Florissant, MO 63031For SaleMLS ID #26045100, Kelli D Gorla, DRG - Delhougne Realty Group. MARIS
- $360,0003 bd2 ba1.3k sqft724 Palisades Dr, Saint Charles, MO 63301For SaleMLS ID #26049706, Nicole Berthold, Worth Clark Realty. MARIS
- $320,0003 bd2 ba1k sqft4131 Lockport Dr, Bridgeton, MO 63044For SaleMLS ID #26050862, Justin M Taylor, The Agency. MARIS
- $250,0003 bd3 ba1.3k sqft1680 Saint Denis St, Florissant, MO 63033For SaleMLS ID #26054316, Reggie E Bomar, BHHS Select Properties. MARIS
- $308,0003 bd2 ba1.4k sqft11482 Essex Ave, Maryland Heights, MO 63043For SaleMLS ID #26052280, Katie Maginn, Coldwell Banker Premier Group. MARIS
- $335,0003 bd1 ba1.1k sqft2 Saint Raymond Dr, Saint Peters, MO 63376For SaleMLS ID #26047647, Joann M Price, ReeceNichols Real Estate. MARIS
- $322,5003 bd2 ba1.1k sqft1744 Round Robin Ct, Saint Louis, MO 63146For SaleMLS ID #26053338, Sue M DeBellis, ReeceNichols Real Estate. MARIS
- $244,9003 bd2 ba1.1k sqft2380 Wharton Ct, Florissant, MO 63031For SaleMLS ID #26040769, Joseph McNeal, Coldwell Banker Realty - Gundaker. MARIS
- $229,0003 bd2 ba1k sqft1800 Apple Blossom Ct, Florissant, MO 63031For SaleMLS ID #26042628, Steven J Feldewert, American Landmark Realty. MARIS
