Skip main navigation
Sold for $418,000
  • $418,000

    3210 Countryside View Dr, Saint Cloud, FL 34772

    4beds
    2,291sqft
    Single Family Residence
    Built in 2001
    9,453 Square Feet Lot
    $397,800 Zestimate®
    $182/sqft
    $2,455 Estimated rent

    Home value

    $397,800

    $358,000 - $442,000

    $2,455/mo

    Zestimate® history
    Loading
    Loading...

    Owner options

    List your home for rent

    $2,455/mo

    Rent Zestimate®

    Find your next renter with Zillow Rental Manager. Plus, with online applications, you can quickly screen prospective tenants – for free.

    Learn more

    $2,455/mo

    Rent Zestimate®

    Refinance and save

    $2,826/mo

    Est. payment

    Refinancing to a lower rate could help reduce your monthly payments and save thousands over the life of the loan.

    See today's rates

    $2,826/mo

    Est. payment

    Explore your selling options

    Work with a Zillow partner agent

    Leverage their expertise and Zillow's premium Showcase listings to get your home seen by more buyers.

    Get started

    List with your own agent

    Get your home in front of millions of buyers by listing it on Zillow.

    Learn how to do it

    Sell it yourself

    Take full control of how buyers see your home on Zillow by listing For Sale by Owner (FSBO).

    List your home

    What's special

    Generously sized bedroomsEn-suite bathroomGranite countertopsAbundant natural lightBeautifully landscaped backyardMaster suiteAmple storage
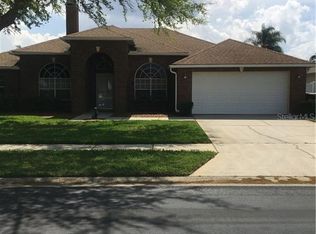
    JUST REDUCED! MOTIVATED SELLERS! Welcome to your dream home at 3210 Countryside View, nestled in the heart of St. Cloud, Florida! This beautifully maintained residence offers the perfect blend of comfort, style, and convenience. Key Features: Spacious Layout: Enjoy an open-concept design with abundant natural light, perfect for entertaining and family gatherings. Modern Kitchen: The gourmet kitchen features stainless steel appliances, granite countertops, and ample storage, making it a chef’s delight. Luxurious Bedrooms: Retreat to your generously sized bedrooms, including a master suite with an en-suite bathroom and walk-in closet. Energy Efficiency, Equipped with a tankless water heater for endless hot water and a comprehensive water treatment system for pure, great-tasting water. Outdoor Oasis, Step outside to a beautifully landscaped backyard, ideal for relaxation or hosting summer BBQs. Prime Location, Situated in a friendly neighborhood, you’ll be just minutes away from parks, shopping, dining, and top-rated schools. Additional Highlights, Attached two-car garage, Community amenities including a pool and playground, Energy-efficient features throughout. Don’t miss the opportunity to make this stunning property your new home! Schedule a viewing today and experience all that 3210 Countryside View has to offer.

    Zillow last checked:

    Listing updated:

    Listing Provided by:

    Tony Johnson 407-276-1519,

    RE/MAX PROPERTIES SW 407-352-5800

    Bought with:

    Sandra Realpe Smith, 3321229

    CHARLES RUTENBERG REALTY ORLANDO

    Source: Stellar MLS,MLS#: O6238445MLS LogoOriginating MLS: Orlando Regional

    Facts & features

    Interior

    Bedrooms & bathrooms
    • Bedrooms: 4
    • Bathrooms: 3
    • Full bathrooms: 3
    Primary bedroom
    • Features: Walk-In Closet(s)
    • Level: First
    • Dimensions: 16x24
    Bedroom 2
    • Features: Built-in Closet
    • Level: First
    • Dimensions: 11x10
    Bedroom 3
    • Features: Built-in Closet
    • Level: First
    • Dimensions: 12x10
    Bedroom 4
    • Features: Built-in Closet
    • Level: First
    • Dimensions: 11x13
    Primary bathroom
    • Level: First
    • Dimensions: 10x14
    Bathroom 2
    • Level: First
    • Dimensions: 8x6
    Bathroom 3
    • Level: First
    • Dimensions: 9x7
    Dinette
    • Level: First
    • Dimensions: 8x8
    Dining room
    • Level: First
    • Dimensions: 9x12
    Family room
    • Level: First
    • Dimensions: 13x18
    Kitchen
    • Level: First
    • Dimensions: 10x11
    Living room
    • Level: First
    • Dimensions: 9x12
    Heating
    • Heat Pump
    Cooling
    • Central Air
    Appliances
    • Included: Dishwasher, Dryer, Microwave, Range, Refrigerator, Tankless Water Heater, Washer, Water Filtration System
    • Laundry: Laundry Room
    Features
    • Ceiling Fan(s), Vaulted Ceiling(s), Walk-In Closet(s)
    • Flooring: Tile
    • Has fireplace: No
    Interior area
    • Total structure area: 3,098
    • Total interior livable area: 2,291 sqft

    Property

    Parking
    • Total spaces: 2
    • Parking features: Driveway, Garage Door Opener, Oversized
    • Attached garage spaces: 2
    • Has uncovered spaces: Yes
    • Details: Garage Dimensions: 21x21
    Features
    • Levels: One
    • Stories: 1
    • Patio & porch: Covered
    • Exterior features: Irrigation System, Private Mailbox, Sidewalk
    • Fencing: Fenced
    Lot
    • Size: 9,453 sqft
    Details
    • Parcel number: 262630062700011080
    • Zoning: SR1B
    • Special conditions: None

    Construction

    Type & style
    • Home type: SingleFamily
    • Architectural style: Florida,Ranch
    • Property subtype: Single Family Residence
    Materials
    • Block
    • Foundation: Slab
    • Roof: Shingle
    Condition
    • New construction: No
    • Year built: 2001

    Utilities & green energy

    • Sewer: Public Sewer
    • Water: Public
    • Utilities for property: Public

    Community & neighborhood

    Location
    • Region: Saint Cloud
    • Subdivision: SAWGRASS

    HOA & financial

    HOA
    • Has HOA: Yes
    • HOA fee: $39 monthly
    • Association name: Leland Management Daniel Meloon
    • Association phone: 407-214-9414
    Other fees
    • Pet fee: $0 monthly
    Other financial information
    • Total actual rent: 0

    Other

    Other facts
    • Ownership: Fee Simple
    • Road surface type: Asphalt

    Price history

    DateEventPrice
    12/26/2024Sold$418,000$182/sqft
    Source: Stellar MLS #O6238445 Report a problem
    12/2/2024Pending sale$418,000$182/sqft
    Source: Stellar MLS #O6238445 Report a problem
    11/19/2024Price change$418,000-5%$182/sqft
    Source: Stellar MLS #O6238445 Report a problem
    9/25/2024Listed for sale$440,000$192/sqft
    Source: Stellar MLS #O6238445 Report a problem
    9/23/2024Pending sale$440,000$192/sqft
    Source: Stellar MLS #O6238445 Report a problem
    9/4/2024Listed for sale$440,000+1.1%$192/sqft
    Source: Stellar MLS #O6238445 Report a problem
    8/28/2024Listing removed--
    Source: Stellar MLS #S5108955 Report a problem
    8/25/2024Listed for sale$435,000$190/sqft
    Source: Stellar MLS #S5108955 Report a problem
    8/16/2024Pending sale$435,000$190/sqft
    Source: Stellar MLS #S5108955 Report a problem
    8/10/2024Listed for sale$435,000$190/sqft
    Source: Stellar MLS #S5108955 Report a problem
    8/2/2024Pending sale$435,000$190/sqft
    Source: Stellar MLS #S5108955 Report a problem
    7/20/2024Listed for sale$435,000+163.6%$190/sqft
    Source: Stellar MLS #S5108955 Report a problem
    8/19/2011Sold$165,000-8.2%$72/sqft
    Source: Public Record Report a problem
    5/26/2011Listed for sale$179,750+12.3%$78/sqft
    Source: LPS Auction Solutions #O5035893 Report a problem
    1/27/2011Listing removed$160,000$70/sqft
    Source: FLORIDA DREAMS REALTY GROUP, INC. #O5004097 Report a problem
    11/10/2010Listed for sale$160,000-52.6%$70/sqft
    Source: FLORIDA DREAMS REALTY GROUP, INC. #O5004097 Report a problem
    10/14/2005Sold$337,500+104.8%$147/sqft
    Source: Public Record Report a problem
    10/19/2001Sold$164,800$72/sqft
    Source: Public Record Report a problem

    Public tax history

    YearProperty taxesTax assessment
    2025$1,710 -17.7%$374,900
    2024$2,078 +3.1%$374,900 +2.8%
    2023$2,016 +4.1%$364,700 +15.8%
    2022$1,937 +1.6%$314,900 +18.9%
    2021$1,907 +1.1%$264,800 +6.1%
    2020$1,886 +1.7%$249,500 +6.2%
    2019$1,854 $234,900 +71%
    2018$1,854 +1.6%$137,405 +2.1%
    2017$1,825 +0.8%$134,579 +2.1%
    2016$1,811 +2%$131,811 +0.7%
    2015$1,775 -0.8%$130,895 +0.8%
    2014$1,790 $129,857 +1.5%
    2013-- $127,938 +1.7%
    2012-- $125,800 +0.6%
    2011-- $125,000 -5.9%
    2010-- $132,900 -15%
    2009-- $156,400 -33.7%
    2008-- $236,000 -13.9%
    2007-- $274,200 +14.4%
    2006-- $239,600 +45.1%
    2005-- $165,100 +16.4%
    2004-- $141,800
    2003-- $141,800 +2.5%
    2002$2,791 $138,285

    Find assessor info on the county website

    Neighborhood: 34772

    Nearby schools

    GreatSchools rating
    Schools provided by the listing agent
    • Elementary: Michigan Avenue Elem (K 5)
    • Middle: St. Cloud Middle (6-8)
    • High: Harmony High

    Source: Stellar MLS. This data may not be complete. We recommend contacting the local school district to confirm school assignments for this home.

    Get a cash offer in 3 minutes
    Find out how much your home could sell for in as little as 3 minutes with a no-obligation cash offer.
    Estimated market value
    $397,800
    Get a cash offer in 3 minutes
    Find out how much your home could sell for in as little as 3 minutes with a no-obligation cash offer.
    Estimated market value
    $397,800