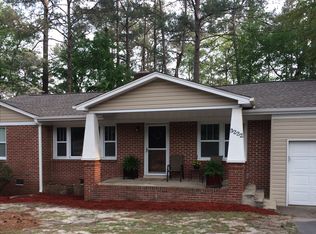
Welcome to 3210 Covenant Rd, where classic charm meets modern updates. This beautifully renovated 3-bedroom, 2-bathroom home features refinished hardwood floors throughout the main living spaces, creating a warm and timeless feel.The spacious kitchen has been refreshed with new granite countertops, abundant cabinetry, and stainless-steel appliances, offering both style and functionality for everyday living and entertaining.Both bathrooms have been thoughtfully updated with new tile flooring, modern vanities, and stylish finishes. The true primary suite features its own private bathroom with a beautifully tiled walk-in shower.The bright living area features a striking fireplace and large windows that fill the home with natural light. Just off the living room is a versatile bonus room, perfect for a home office, playroom, or additional sitting area. Outside, enjoy a large backyard with plenty of space for entertaining, pets, or outdoor activities.Zoned for Bradley Elementary, Crayton Middle, and A.C. Flora High School, the home is also just a 3-minute drive from the new Forest Acres development and conveniently located near shopping, dining, parks, and major roadways.Move-in ready while still preserving its original character, 3210 Covenant Rd offers a great combination of comfort, style, space, and location. Don't miss your opportunity to make it yours! Disclaimer: CMLS has not reviewed and, therefore, does not endorse vendors who may appear in listings.
For sale
Price cut: $11K (9/2)
$314,000
3210 Covenant Rd, Columbia, SC 29204
3beds
1,568sqft
Single Family Residence
Built in 1954
0.37 Acres Lot
$-- Zestimate®
$200/sqft
$-- HOA
What's special
Striking fireplaceStylish finishesModern vanitiesSpacious kitchenNew granite countertopsStainless-steel appliancesAbundant cabinetry
- 47 days
- 411
- 38
Likely to sell faster than
Zillow last checked:
Listing updated:
Listed by:
Coby Jennings,
United Real Estate SC
Source: Consolidated MLS,MLS#: 640324
Facts & features
Interior
Bedrooms & bathrooms
- Bedrooms: 3
- Bathrooms: 2
- Full bathrooms: 2
- Main level bathrooms: 2
Primary bedroom
- Features: Bath-Private, Ceiling Fan(s), Floors-Hardwood
- Level: Main
Bedroom 2
- Features: Bath-Shared, Ceiling Fan(s), Floors-Hardwood
- Level: Main
Bedroom 3
- Features: Bath-Shared, Ceiling Fan(s), Floors-Hardwood
- Level: Main
Dining room
- Features: Floors-Hardwood
- Level: Main
Kitchen
- Level: Main
Living room
- Features: Fireplace, Floors-Hardwood
- Level: Main
Heating
- Central
Cooling
- Central Air
Appliances
- Laundry: Laundry Closet, In Kitchen, Main Level
Features
- Flooring: Hardwood, Tile
- Basement: Crawl Space
- Number of fireplaces: 1
Interior area
- Total structure area: 1,568
- Total interior livable area: 1,568 sqft
Property
Parking
- Parking features: Attached Carport
- Has carport: Yes
Features
- Stories: 1
- Fencing: Rear Only-Chain Link
Lot
- Size: 0.37 Acres
Details
- Parcel number: 140080702
Construction
Type & style
- Home type: SingleFamily
- Architectural style: Traditional
- Property subtype: Single Family Residence
Materials
- Brick-All Sides-AbvFound
Condition
- New construction: No
- Year built: 1954
Utilities & green energy
- Sewer: Public Sewer
- Water: Public
- Utilities for property: Electricity Connected
Community & HOA
Community
- Subdivision: CHERRY HILL
HOA
- Has HOA: No
Location
- Region: Columbia
Financial & listing details
- Price per square foot: $200/sqft
- Tax assessed value: $4,440
- Date on market: 8/7/2026
- Listing agreement: Exclusive Right To Sell
- Road surface type: Paved
Estimated market value
Not available
Estimated sales range
Not available
Not available
Price history
| Date | Event | Price |
|---|---|---|
| 9/2/2026 | Price change | $314,000-3.4%$200/sqft |
Source:  Consolidated MLS #640324 Report a problem Consolidated MLS #640324 Report a problem | ||
| 8/7/2026 | Listed for sale | $325,000+91.2%$207/sqft |
Source: Consolidated MLS #640324 Report a problem | ||
| 3/18/2026 | Sold | $170,000+28.8%$108/sqft |
Source: Public Record Report a problem | ||
| 6/20/2006 | Sold | $132,000+45.1%$84/sqft |
Source: Public Record Report a problem | ||
| 12/18/2001 | Sold | $91,000$58/sqft |
Source: Public Record Report a problem | ||
Public tax history
| Year | Property taxes | Tax assessment |
|---|---|---|
| 2022 | -- | $4,440 |
| 2021 | $457 -5.2% | $4,440 |
| 2020 | $482 -0.7% | $4,440 |
| 2019 | $485 +28.2% | $4,440 +15% |
| 2018 | $378 | $3,860 |
| 2017 | $378 +2.7% | $3,860 |
| 2016 | $369 +3.7% | $3,860 |
| 2015 | $355 0% | $3,860 -96% |
| 2014 | $355 +0.1% | $96,500 +2400% |
| 2013 | $355 | $3,860 -15.9% |
| 2012 | -- | $4,590 |
| 2011 | -- | $4,590 |
| 2010 | -- | $4,590 |
| 2009 | -- | $4,590 +15% |
| 2008 | -- | $3,990 |
| 2007 | -- | $3,990 |
| 2006 | -- | $3,990 |
| 2005 | -- | $3,990 +15.3% |
| 2004 | -- | $3,460 |
| 2003 | -- | $3,460 |
| 2002 | -- | $3,460 -31.9% |
| 2000 | -- | $5,080 |
Find assessor info on the county website
Monthly payment
Est. payment
Payment breakdown
Explore the cost of this home by adjusting the details. Changes won't be saved.Climate risks
Neighborhood: 29204
Nearby schools
Schools provided by the listing agent
- Elementary: Bradley
- Middle: Crayton
- High: A. C. Flora
- District: Richland One
Source: Consolidated MLS. This data may not be complete. We recommend contacting the local school district to confirm school assignments for this home.
Similar homes
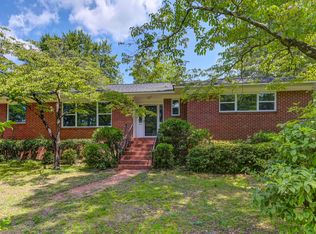
- $334,0003 bd2 ba1.7k sqft3018 Covenant Rd, Columbia, SC 29204For Sale
 MLS ID #641698, Rebecca Greenway. Consolidated MLS
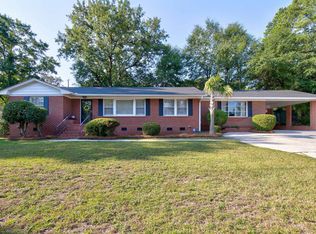
 - $234,9003 bd2 ba1.3k sqft3319 Covenant Rd, Columbia, SC 29204For Sale
 MLS ID #638397, Wes Davis. Consolidated MLS
 - $235,0003 bd1 ba1.7k sqft3100 Dennis Dr, Columbia, SC 29204For Sale
 MLS ID #638115, Tinara Exume. Consolidated MLS
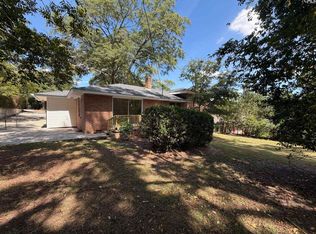
 - $238,0004 bd2 ba1.7k sqft3022 Lindenwood Dr, Columbia, SC 29204For Sale
 MLS ID #642760, Thomas Shoupe. Consolidated MLS
